
Address
#2 26320 Twp Road 514, Rural Parkland County, AB
Price
$ 965,000
Property Attributes
- ID#E4504382
- TypeSingle Family
- Listing Status Active
- CityRural Parkland County
- AreaParkland
- NeighbourhoodNorris Acres
- Postal CodeT7Y 1C8
- Style2 Storey
- Year Built1987
- Price$ 965,000
- Bedrooms3
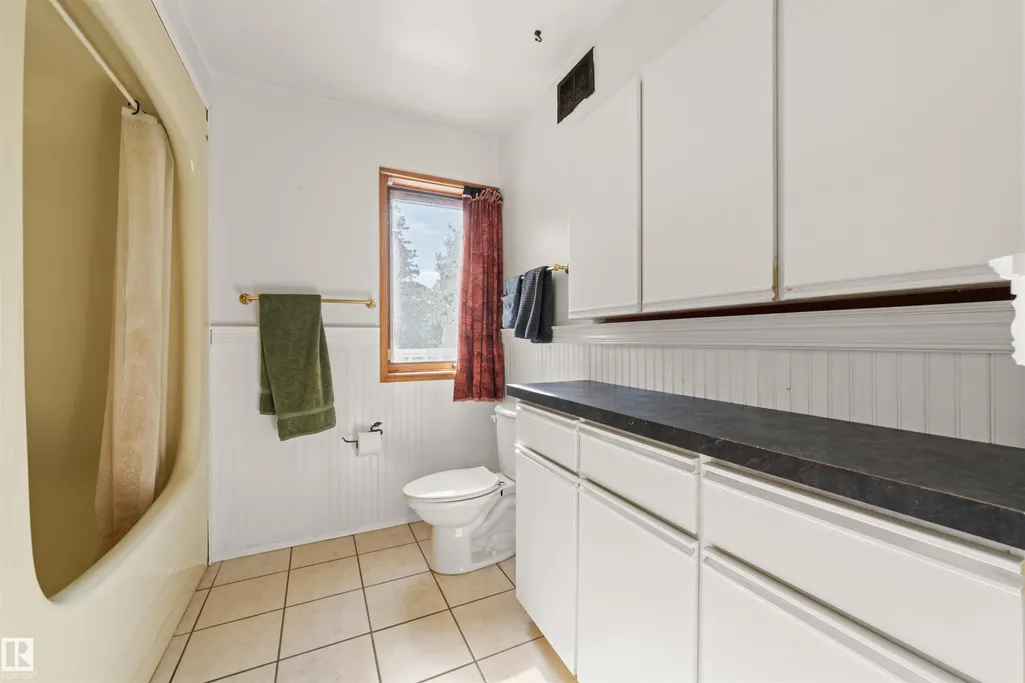
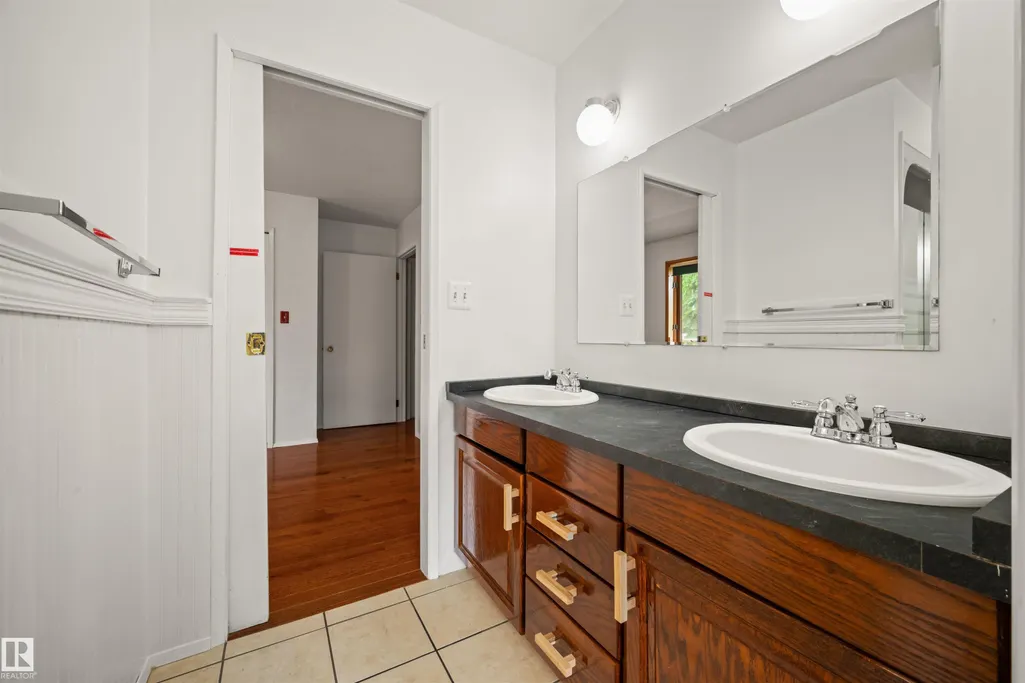
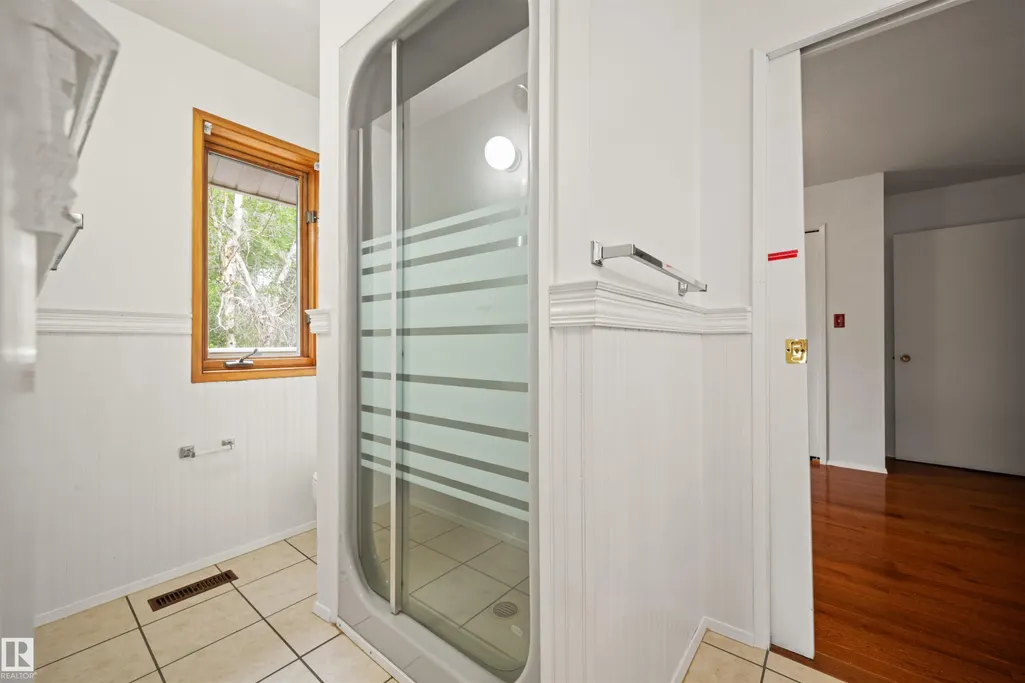
- Full Bathrooms2
- Half Bathrooms1
- Sqr Footage2457
- Lot Size4.55 Acres
Data Source:
REALTORS® Association Of Edmonton - RAE
Property Description
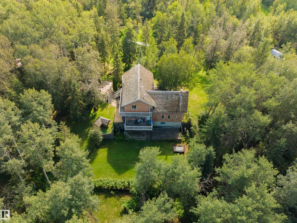
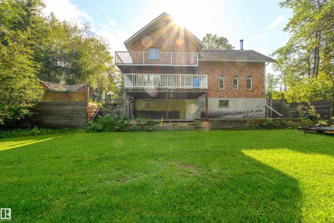
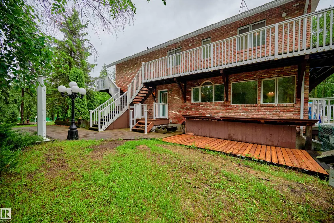
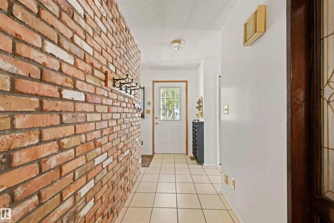
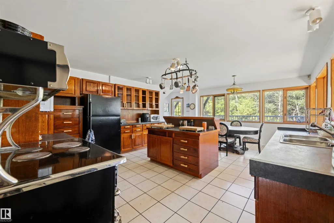
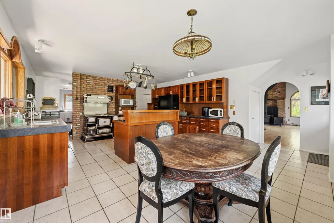
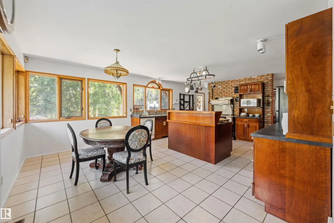
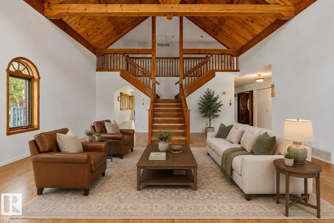
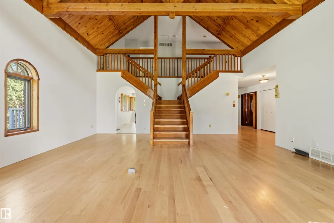
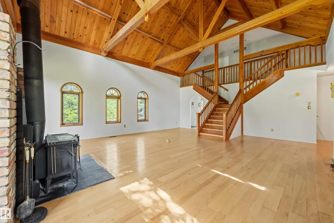
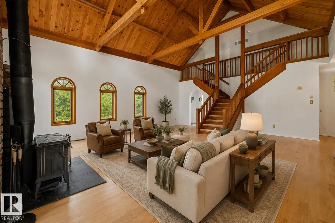
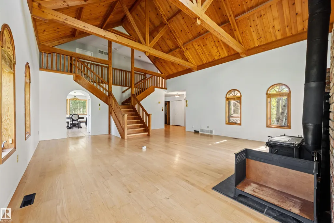
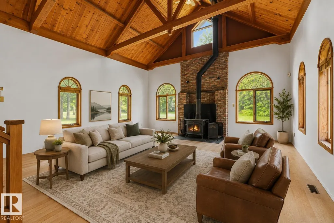
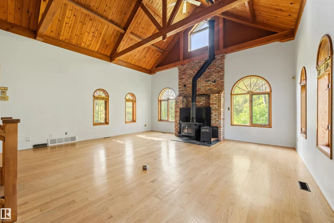
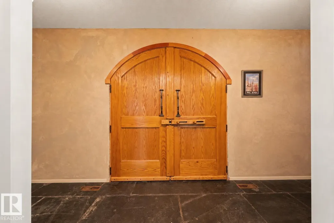
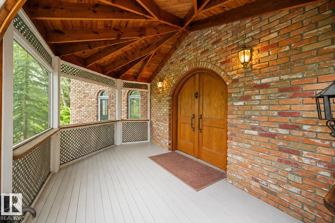
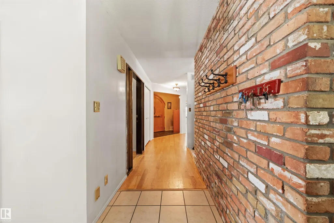
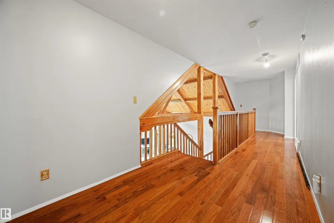
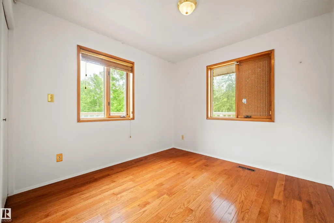
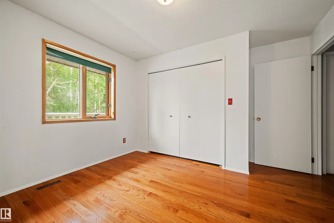
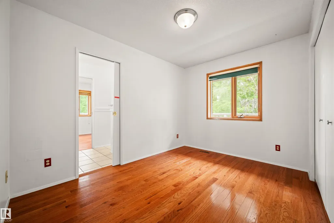
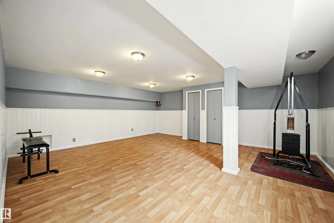
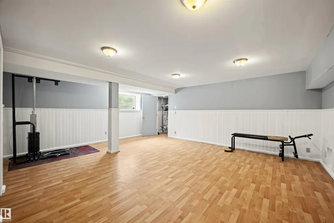
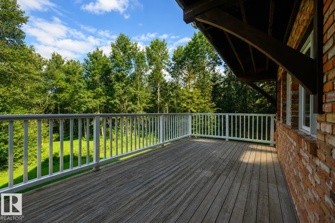
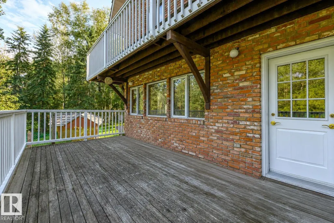
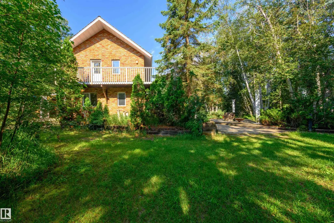
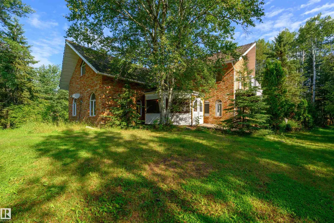
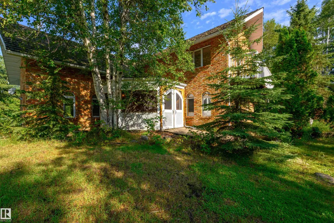
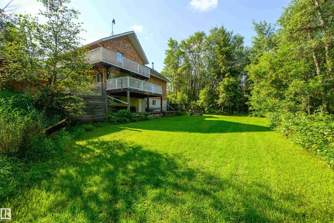
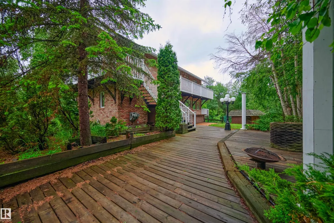
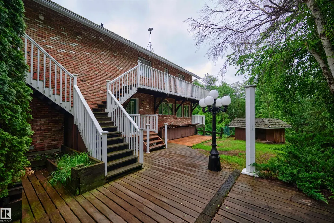
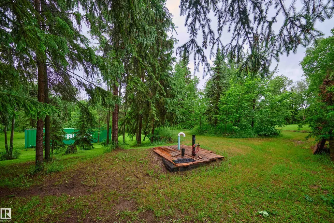
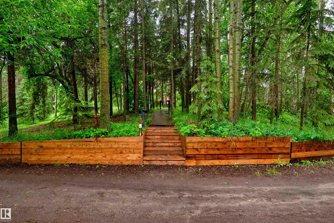
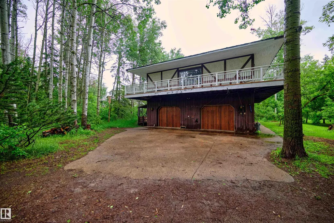
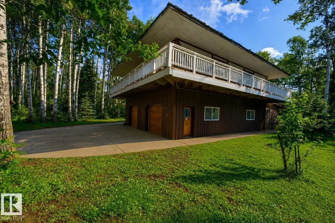
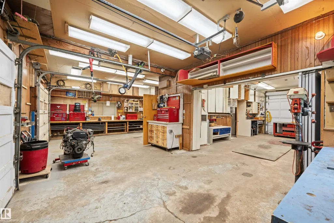
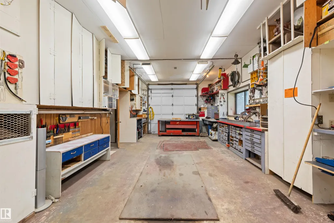
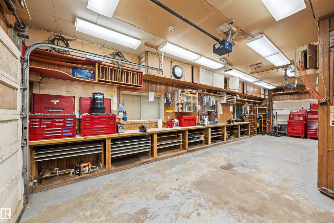
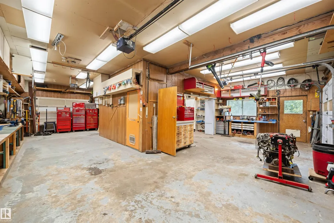
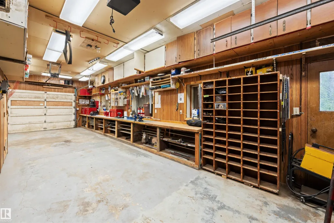
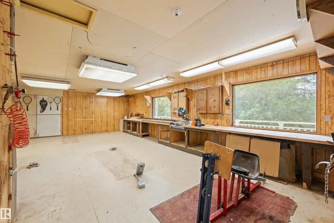
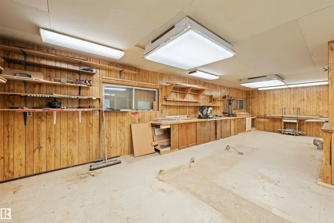
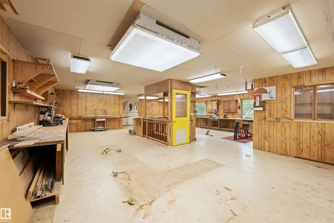
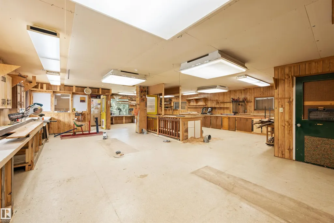
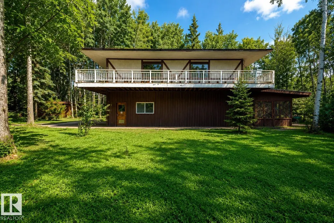
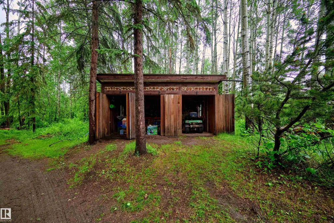
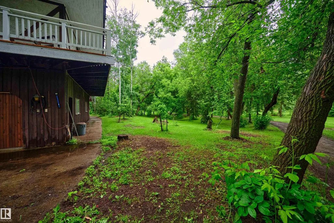
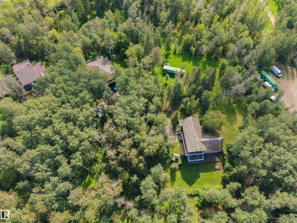
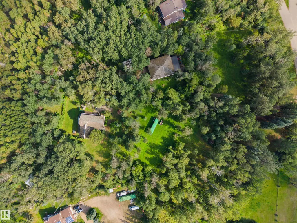
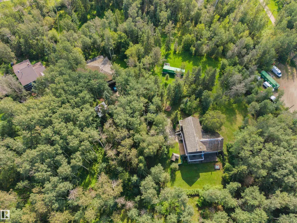
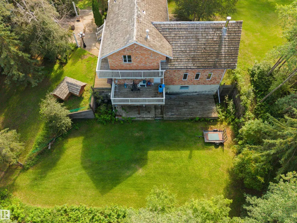
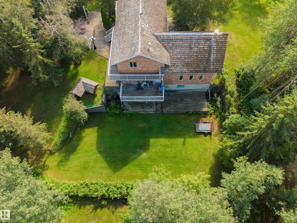
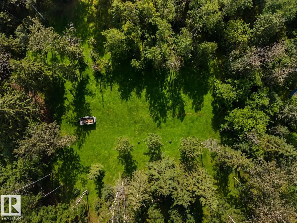
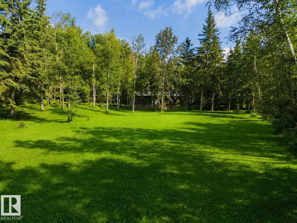
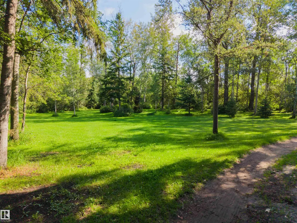
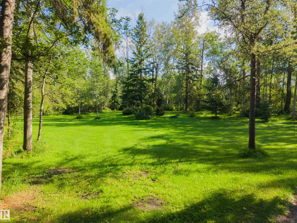
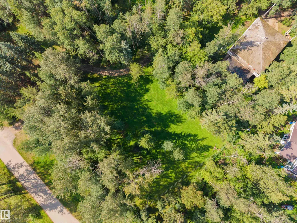
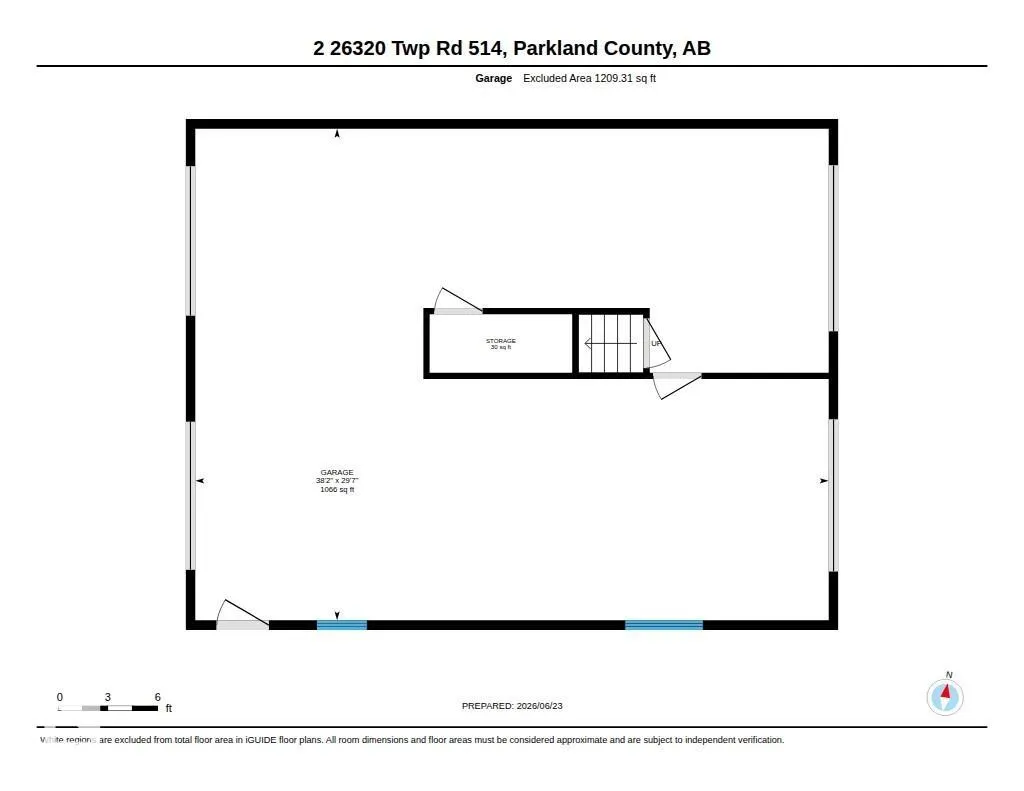
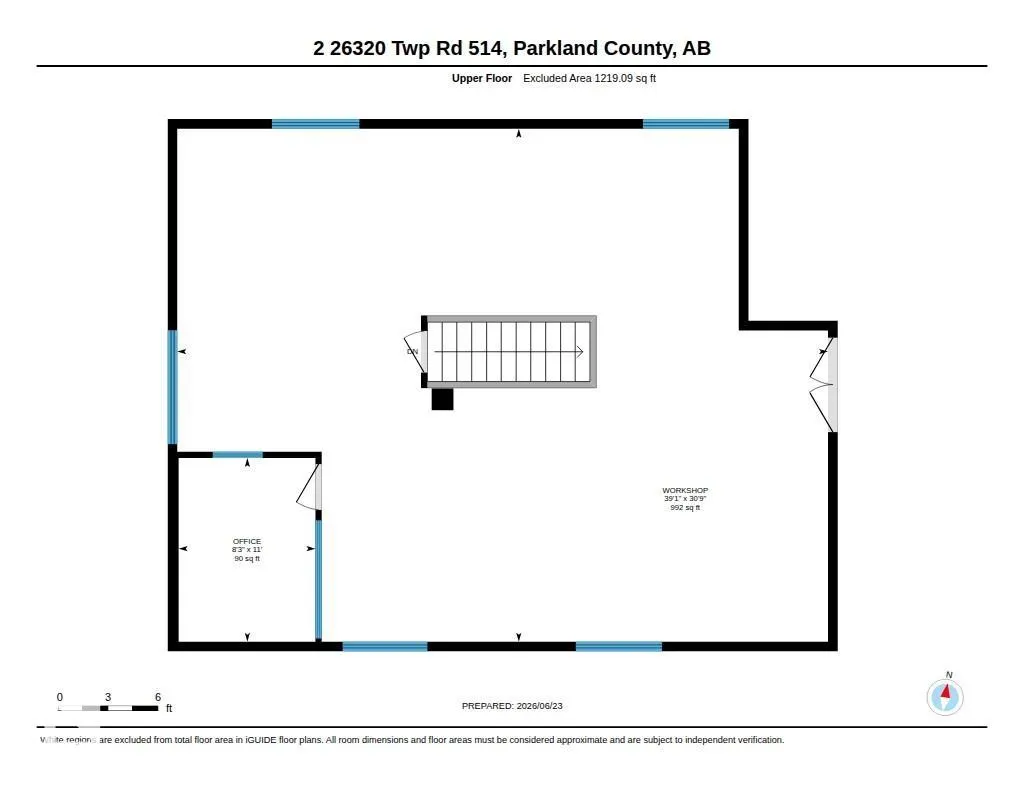
Set on nearly 5 private, beautifully treed acres just minutes from Edmonton and Devon, this original-owner property offers exceptional quality, character and potential. Built to a high standard with an R2000 energy rating, the home features a full brick exterior and walkout basement. Inside, vaulted ceilings and exposed beams highlight the impressive living room, while the solid construction provides an incredible foundation for someone ready to update and make it their own. The property is peaceful and secluded, with mature trees and several natural clearings throughout. A major highlight is the incredible 2,400 sq ft two-level shop with doors on both sides and an oil-change pit. The upper level is currently a woodworking shop with a wraparound balcony and offers exciting potential as a studio, creative space or future living area. A truly unique acreage with privacy, substantial improvements and endless possibilities.
General Features
| Living Area | 2457.96 |
|---|---|
| Heating | Forced Air-2,Natural Gas |
| Zoning | Zone 90 |
| Architectural Style | 2 Storey |
| Construction Materials | Wood |
| Year Built | 1987 |
| Levels | 3 |
| Property Subtype | Detached Single Family |
| Ownership | Private |
| Parcel Number | 0010701639 |
| Property Type | Residential |
| Garage Y/N | true |
| Full Baths | 2 |
| Status | Active |
| City | Rural Parkland County |
| MLS Area | Norris Acres |
| Living Area Units | Square Feet |
| Standard Status | Active |
| Virtual Tour | https://youriguide.com/2_26320_twp_rd_514_parkland_county_ab/ |
| RAE_LFD_RESTRICTIONS_26 | None Known |
| Primary Property Type | Country Residential |
| Separate Entrance | true |
| Title to Land | Fee Simple |
Interior Features
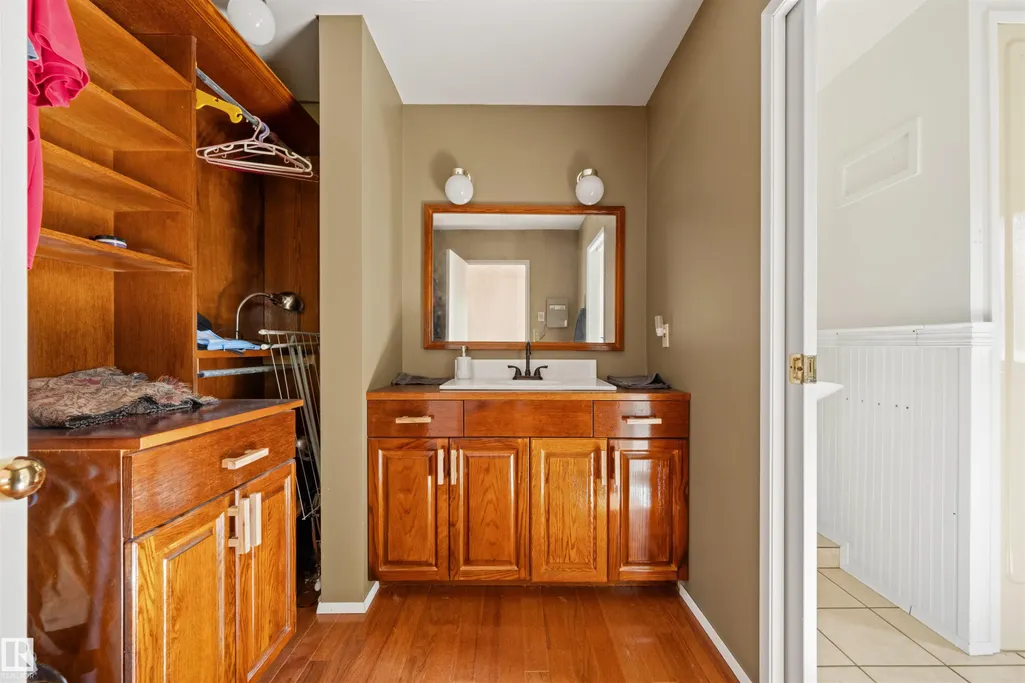
| Interior Amenities | ensuite bathroom |
|---|---|
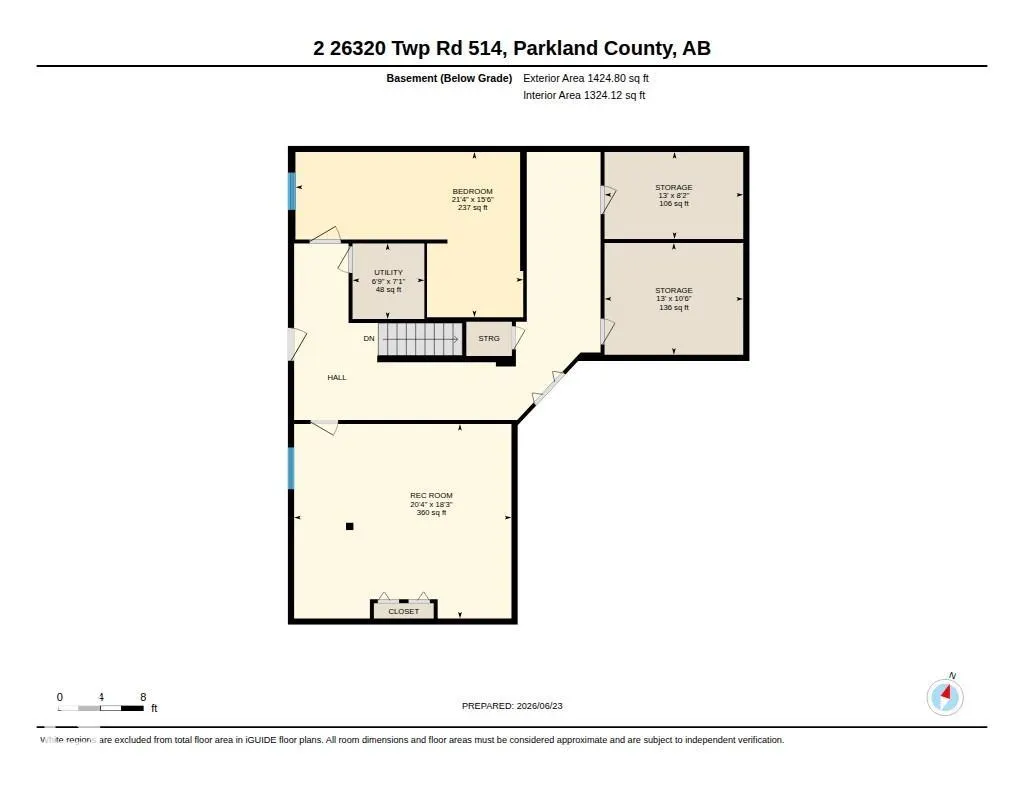
| Basement | Full,Finished |
| Flooring | Ceramic Tile,Hardwood |
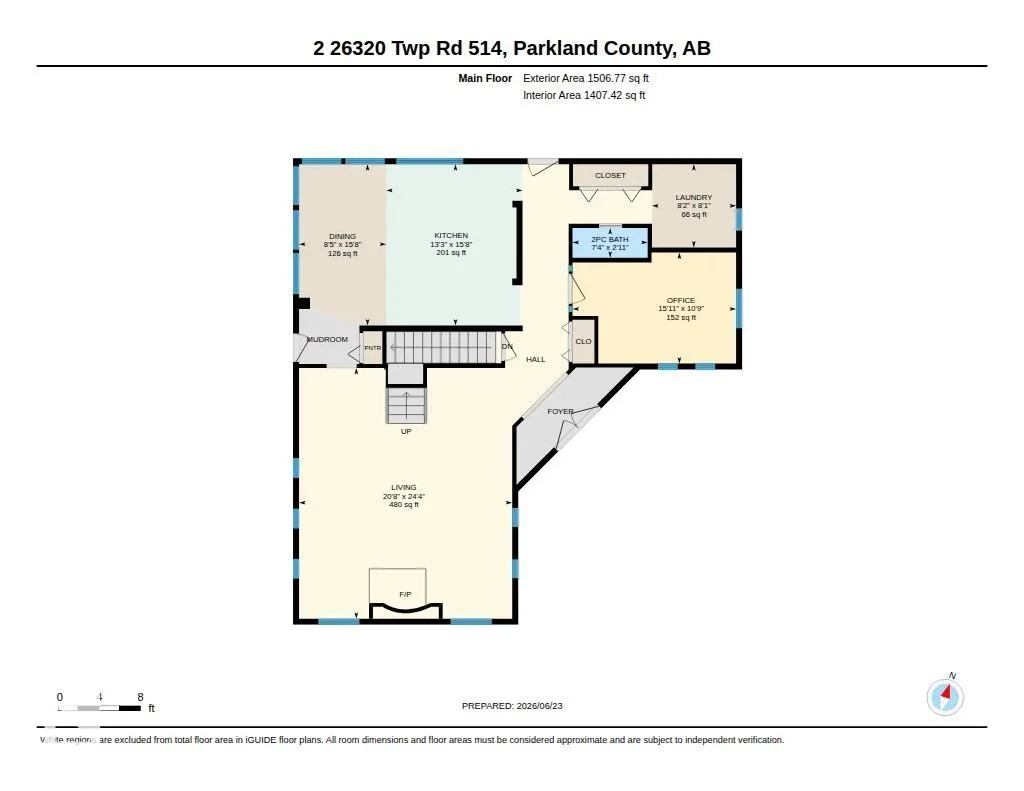
| Kitchen Level | Main |
| Heating Y/N | true |
| Fireplace Y/N | true |
| Half Baths | 1 |
| Total Bedrooms | 3 |
| Below Grade Finished Area | 132.37 |
| Grade Level Entry Y/N | No |
| Living Room Level | Main |
| Room Type | LivingRoom,DiningRoom,Kitchen,BonusRoom,MasterBedroom,Bedroom2,Bedroom3,OtherRoom1,OtherRoom2,OtherRoom3,OtherRoom4,OtherRoom5 |
| Below Grade Finished Area Unit Type | Square Meters |
| Dining Room Dimensions | 8.5x15.7 |
| Kitchen Dimensions | 13.2x15.7 |
| Living Room Dimensions | 20.7x24.3 |
| Bonus Room Dimensions | 21.3x15.5 |
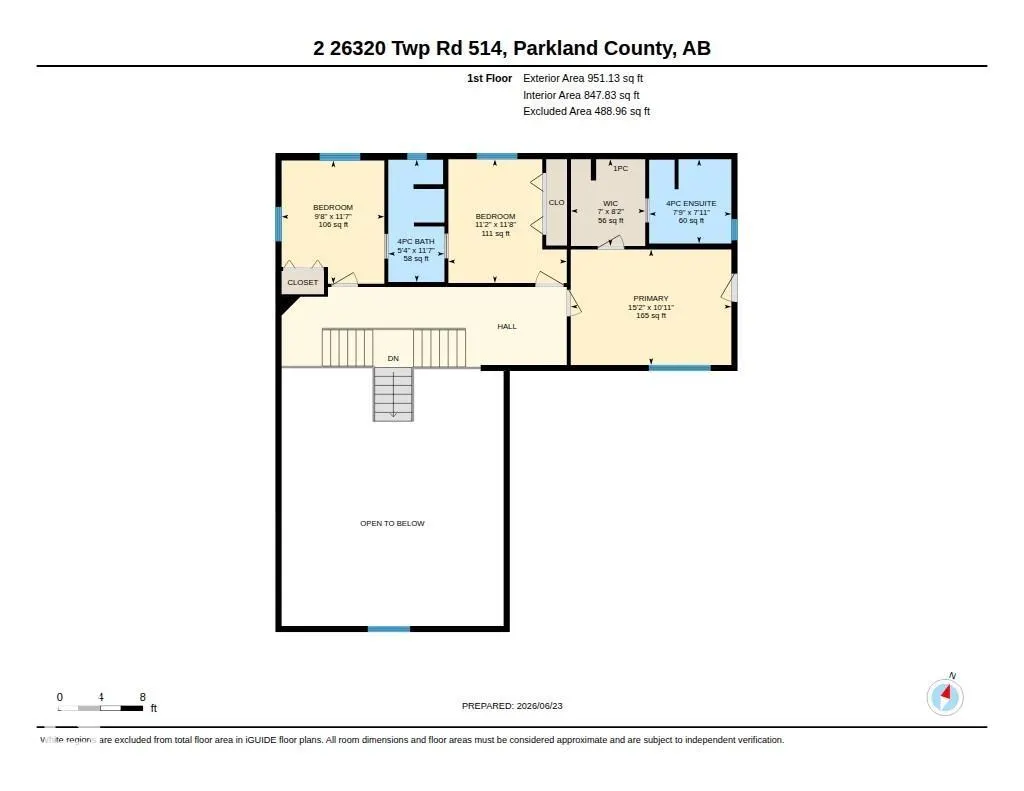
| Bedroom 3 Dimensions | 11.2x11.7 |
| Bedroom 2 Dimensions | 9.7x11.6 |
| Dining Room Level | Main |
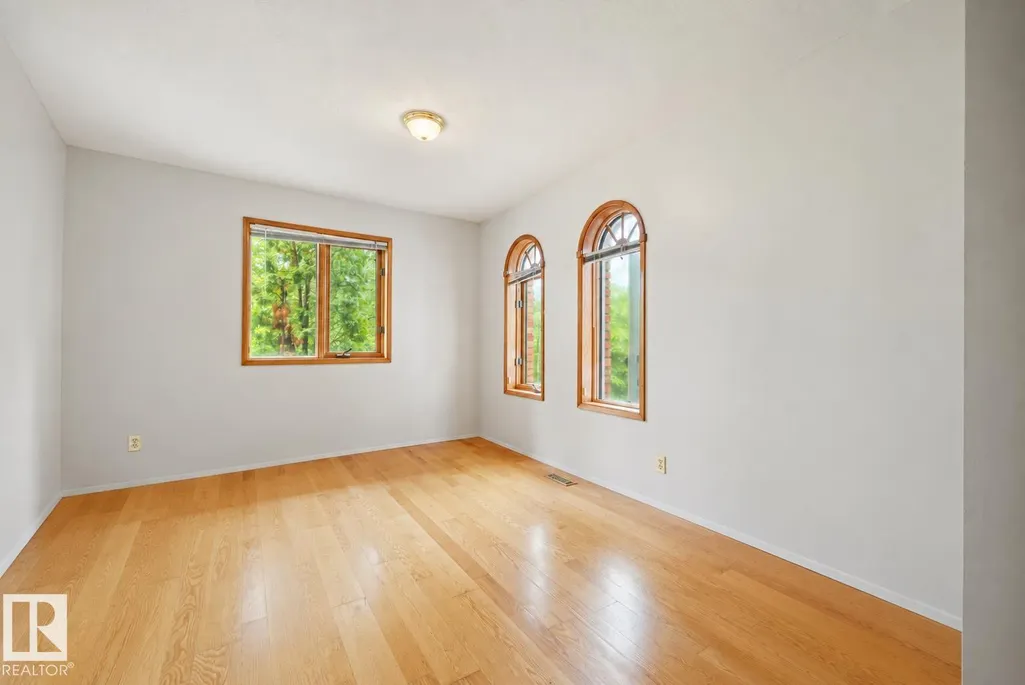
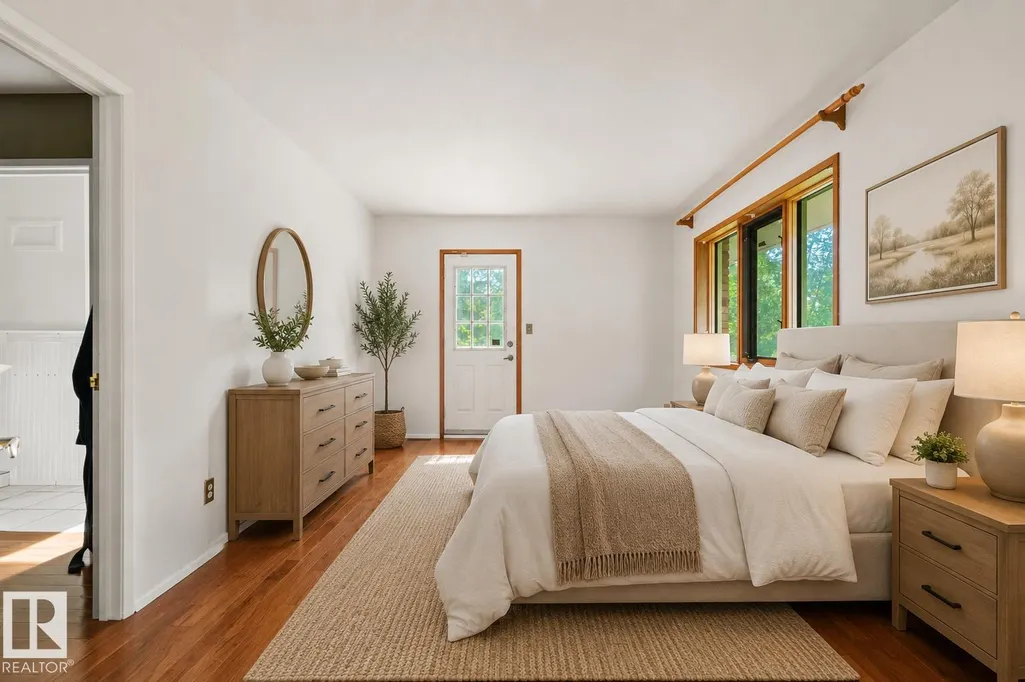
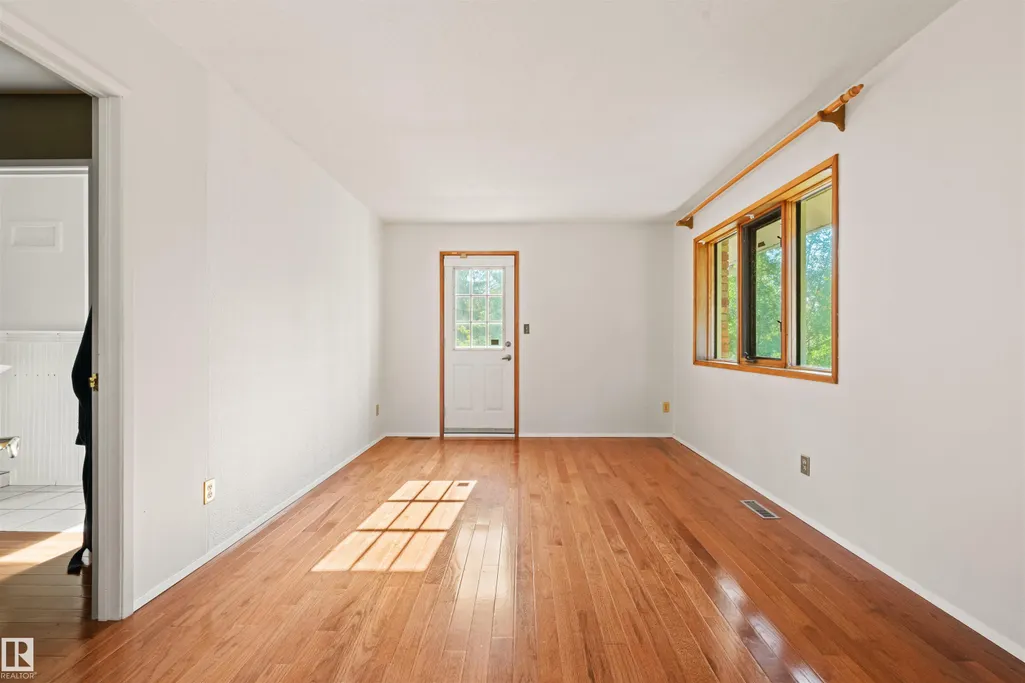
| RoomMasterBedroomDimensions | 15.2x10.9 |
Exterior Features
| Exterior Amenities | Backs Onto Park/Trees,Fenced,Fruit Trees/Shrubs,Partially Landscaped,Private Setting,Treed Lot |
|---|---|
| Foundation Details | Concrete Perimeter |
| Lot Size Acres | 4.55 |
Amenities
- Views
- New Construction
- Adult 55+
- Lease To Own
- No Strata Fees
- Furnished
- Primary On Main
- Air Conditioning
- Seller Finance
- Green
- Fixer Upper
- Horse
- Golf
- Fireplace
- Deck
- Garage
- Basement
- Pool
Property vs Single Family Average in T7Y 1C8
Statistics provided by Inside Real Estate
Price
Year Built
 Copyright 2026 by the REALTORS® Association of Edmonton. All rights reserved.
Data is deemed reliable but is not guaranteed accurate by the REALTORS® Association of Edmonton.
The trademarks REALTOR®, REALTORS® and the REALTOR® logo are controlled by The Canadian Real Estate Association (CREA) and identify real estate professionals who are members of CREA. The trademarks MLS®, Multiple Listing Service® and the associated logos are owned by CREA and identify the quality of services provided by real estate professionals who are members of CREA. Used under license.
Information last updated on September 14, 2026 4:50 PM UTC
Copyright 2026 by the REALTORS® Association of Edmonton. All rights reserved.
Data is deemed reliable but is not guaranteed accurate by the REALTORS® Association of Edmonton.
The trademarks REALTOR®, REALTORS® and the REALTOR® logo are controlled by The Canadian Real Estate Association (CREA) and identify real estate professionals who are members of CREA. The trademarks MLS®, Multiple Listing Service® and the associated logos are owned by CREA and identify the quality of services provided by real estate professionals who are members of CREA. Used under license.
Information last updated on September 14, 2026 4:50 PM UTC
 Data is supplied by Pillar 9™ MLS® System. Pillar 9™ is the owner of the copyright in its MLS® System. Data is deemed reliable but is not guaranteed accurate by Pillar 9™. The trademarks MLS®, Multiple Listing Service® and the associated logos are owned by The Canadian Real Estate Association (CREA) and identify the quality of services provided by real estate professionals who are members of CREA. Used under license.