
Primary on Main
Address
3 Morgan Cr, St. Albert, AB
Price
$ 429,900
Property Attributes
- ID#E4506550
- TypeSingle Family
- Listing Status Pending
- CitySt. Albert
- AreaSt. Albert
- NeighbourhoodMission (St. Albert)
- Postal CodeT8N 2E1
- StyleBungalow
- Year Built1973
- Price$ 429,900
- Bedrooms4
- Full Bathrooms2
- Half Bathrooms1
- Sqr Footage1158
Data Source:
REALTORS® Association Of Edmonton - RAE
Property Description
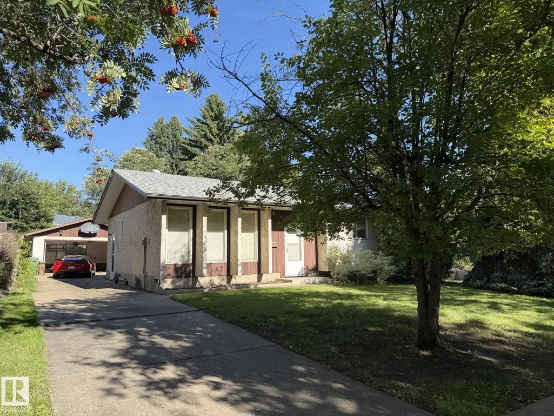
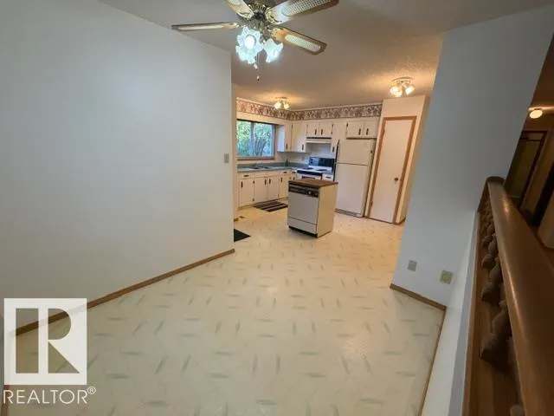
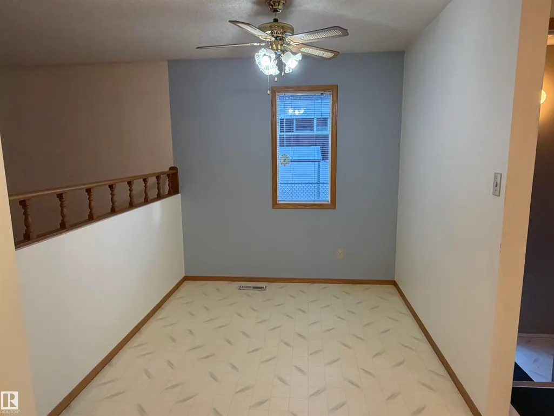
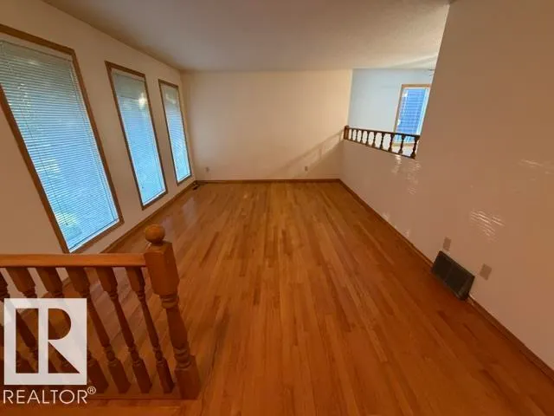
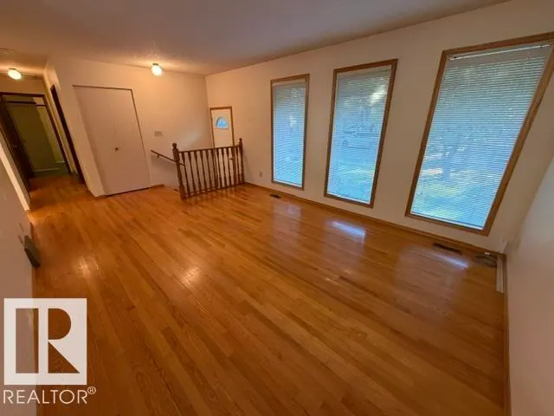
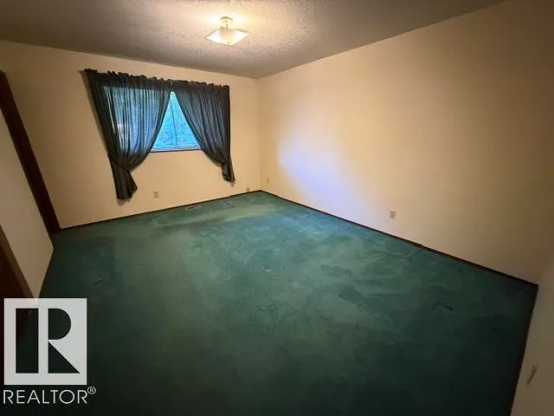
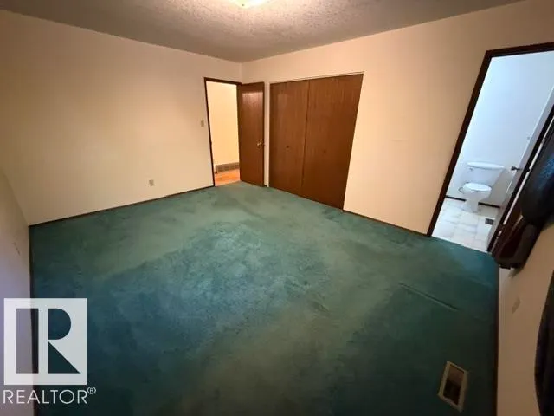
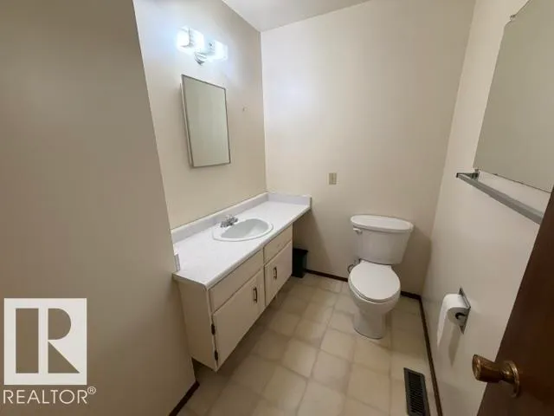
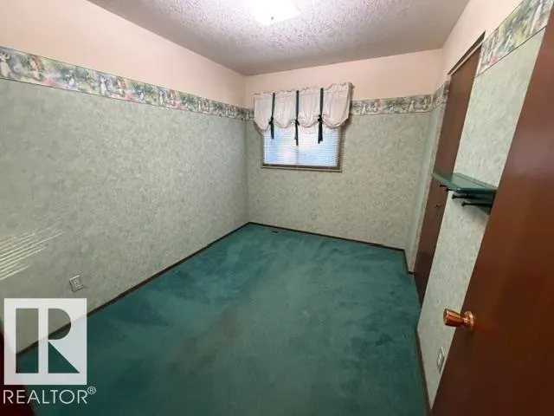
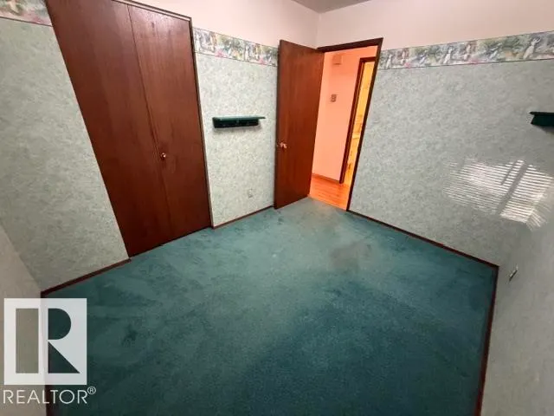
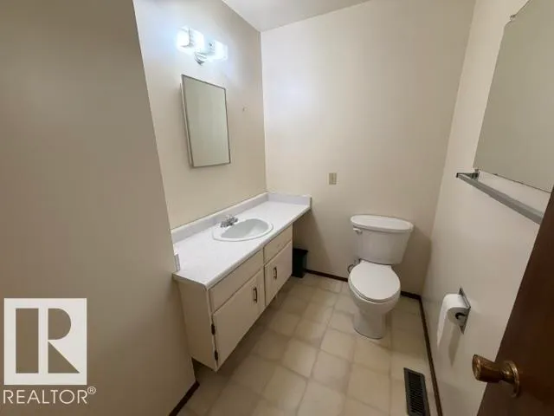
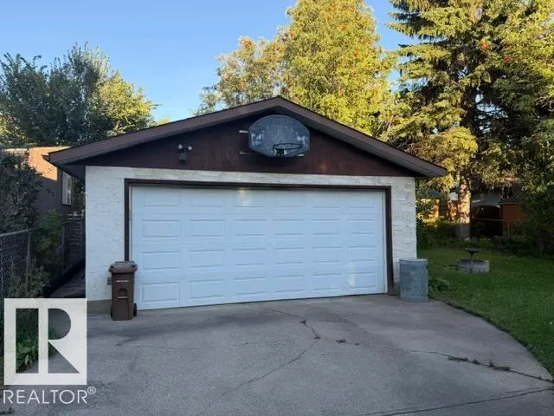
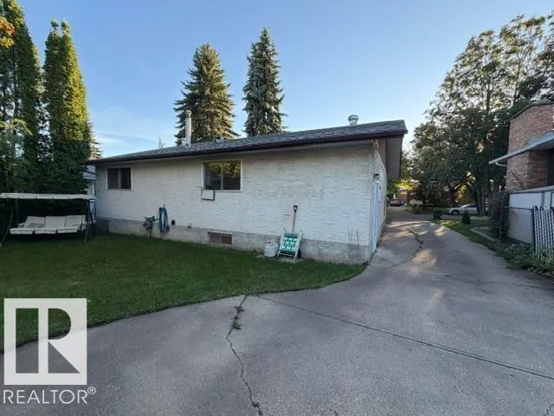
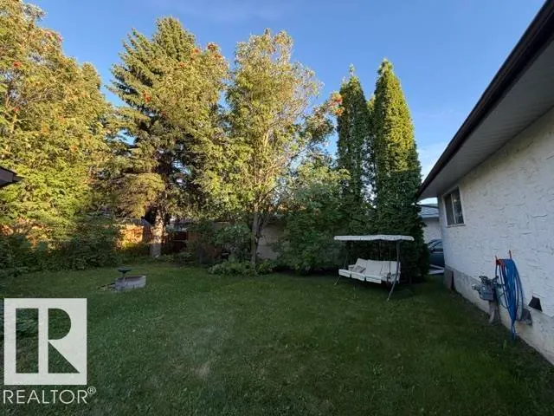
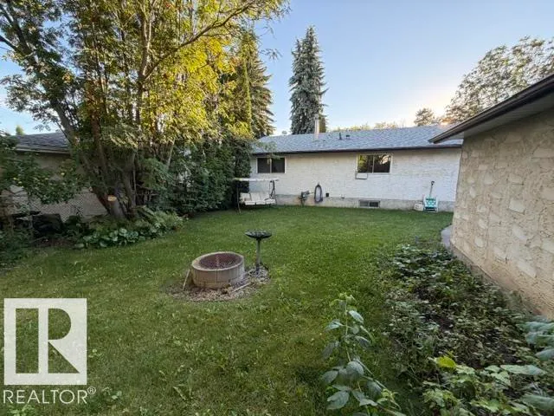
Nestled in the highly desirable community of Mission in St.Albert, this original owner 1150 SqFt bungalow is full of potential! Featuring 3 bedrooms and 1.5 bathrooms this home is ready for your personal touch. Side entrance leads to partially finished basement with separate doorway for easy access.Built in vacuum system.1 year old shingles.This affordable home offers ample yard space and mature trees.Whether you’re looking to renovate or invest, this well-loved home presents an incredible opportunity to create something truly special. With plenty of space inside and out, this is your chance to transform a solid home into your dream property.Double oversized garage. Quick possession
General Features
| Living Area | 1158.85 |
|---|---|
| Heating | Forced Air-1,Natural Gas |
| Roof | Asphalt Shingles |
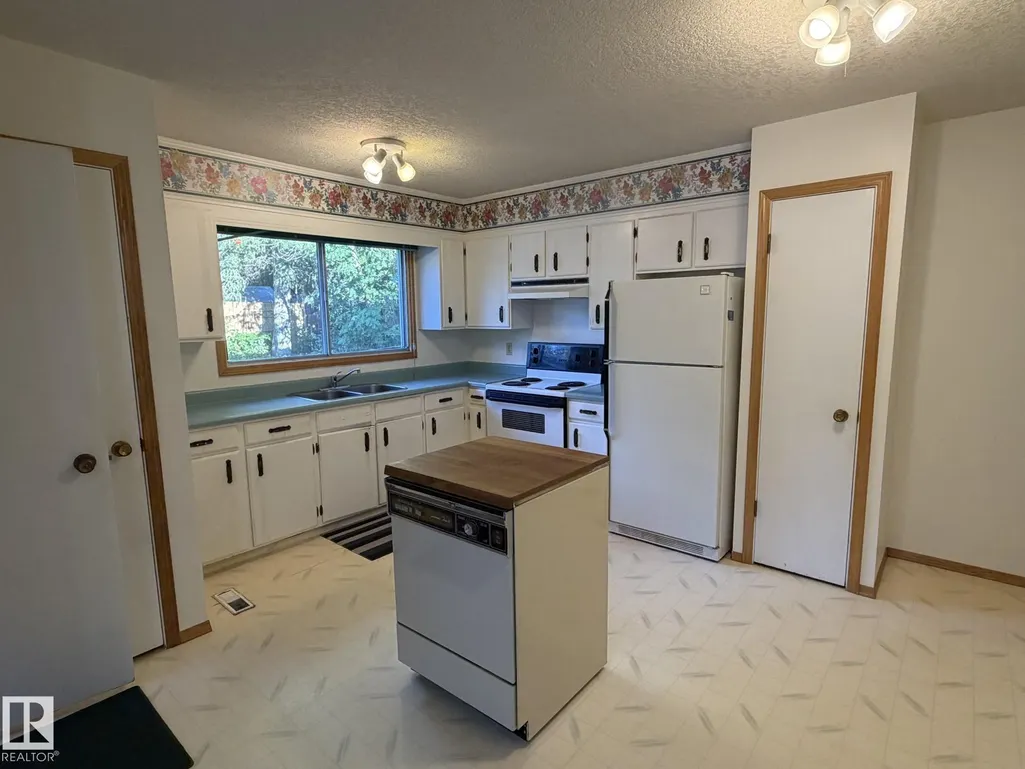
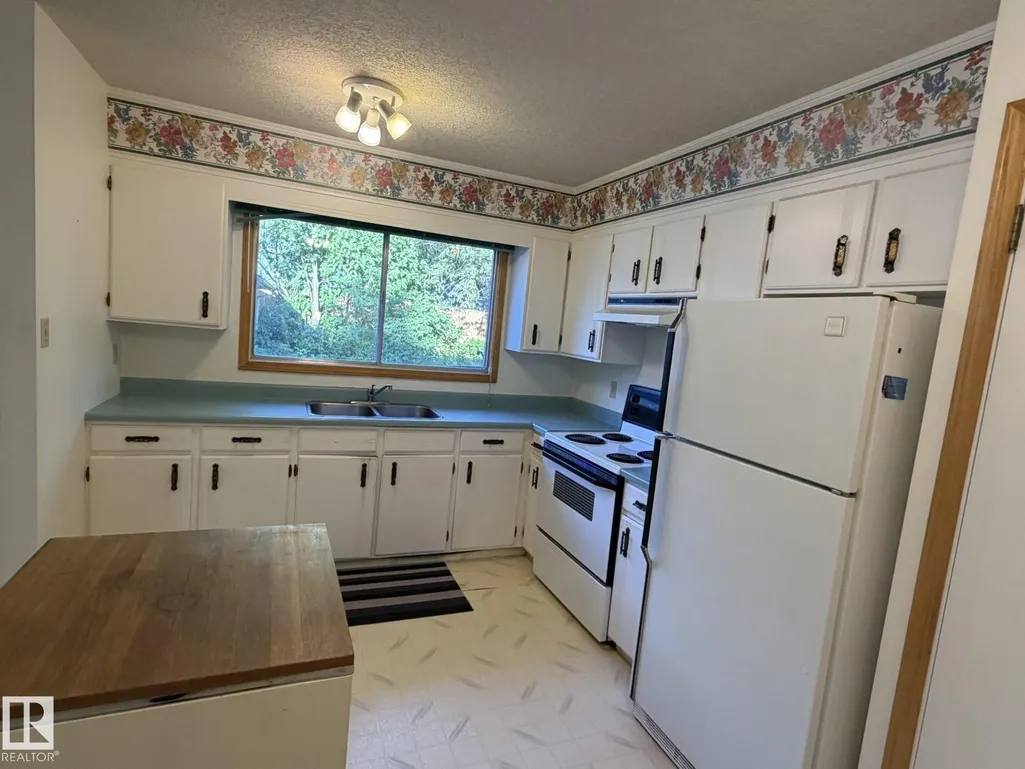
| Appliances | Refrigerator,Stove-Electric |
| Zoning | Zone 24 |
| Architectural Style | Bungalow |
| Construction Materials | Wood,Stucco |
| Year Built | 1973 |
| Levels | 2 |
| Property Subtype | Detached Single Family |
| Ownership | Private |
| Parcel Number | 0020135605 |
| Community Features | Detectors Smoke,Fire Pit |
| Property Type | Residential |
| Facing Direction | Northwest |
| Garage Y/N | true |
| Full Baths | 2 |
| Status | Pending |
| City | St. Albert |
| MLS Area | Mission (St. Albert) |
| Living Area Units | Square Feet |
| Standard Status | Pending |
| Lot Shape | Rectangular |
| Restrictions | None Known |
| Primary Property Type | Single Family |
| Legal Block | 10 |
| Title to Land | Fee Simple |
Interior Features
| Interior Amenities | ensuite bathroom |
|---|---|
| Basement | Full,Partially Finished |
| Flooring | Carpet,Hardwood |
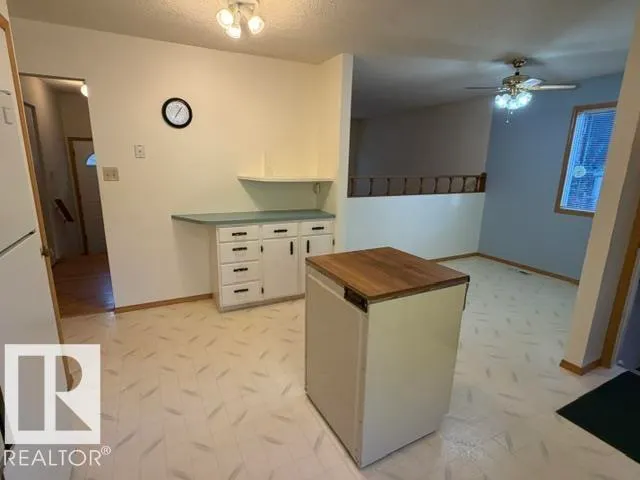
| Kitchen Level | Main |
| Heating Y/N | true |
| Half Baths | 1 |
| Total Bedrooms | 4 |
| Grade Level Entry Y/N | No |
| Living Room Level | Main |
| Room Type | LivingRoom,DiningRoom,Kitchen,FamilyRoom |
| Family Room Level | Basement |
| Dining Room Level | Main |
Exterior Features
| Exterior Amenities | Fenced,Flat Site,Landscaped,Public Transportation,Schools,Shopping Nearby |
|---|---|
| Parking Features | Double Garage Detached |
| Foundation Details | Concrete Perimeter |
Amenities
- Views
- New Construction
- Adult 55+
- Lease To Own
- No Strata Fees
- Furnished
- Primary On Main
- Air Conditioning
- Seller Finance
- Green
- Fixer Upper
- Horse
- Golf
- Fireplace
- Deck
- Garage
- Basement
- Pool
Property vs Single Family Average in T8N 2E1
Statistics provided by Inside Real Estate
Price
Year Built
In The Neighbourhood
Primary On Main
St. Albert
$ 399,900
- Type
- Single Family
 Listed by Keir W McIntyre of RE/MAX Professionals
 Data is supplied by Pillar 9™ MLS® System. Pillar 9™ is the owner of the copyright in its MLS® System. Data is deemed reliable but is not guaranteed accurate by Pillar 9™. The trademarks MLS®, Multiple Listing Service® and the associated logos are owned by The Canadian Real Estate Association (CREA) and identify the quality of services provided by real estate professionals who are members of CREA. Used under license.