
Views - Golf Course
Address
94 Erin Ridge Dr, St. Albert, AB
Price
$ 624,900
Property Attributes
- ID#E4508228
- TypeSingle Family
- Listing Status Active
- CitySt. Albert
- AreaSt. Albert
- NeighbourhoodErin Ridge
- Postal CodeT8N 2B8
- Style2 Storey
- Year Built2006
- Price$ 624,900
- Bedrooms4
- Full Bathrooms2
- Half Bathrooms1
- Sqr Footage2210
Data Source:
REALTORS® Association Of Edmonton - RAE
Property Description
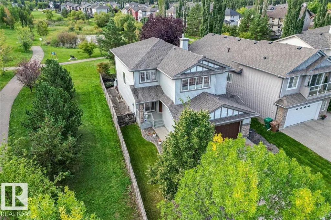
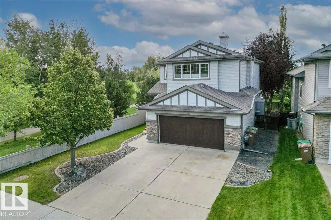
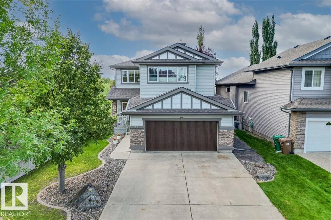
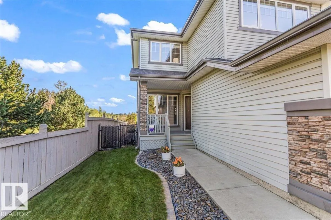
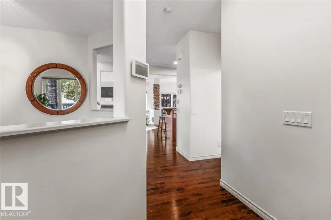
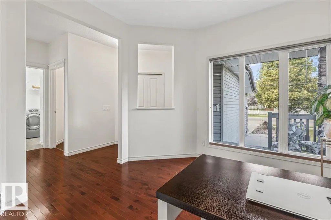
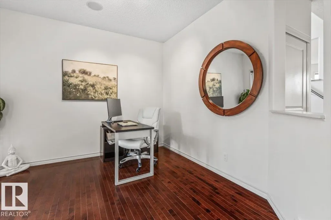
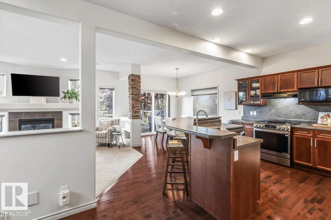
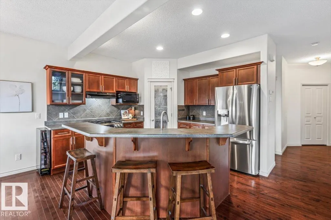
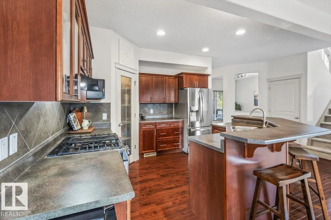
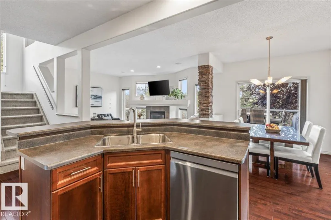
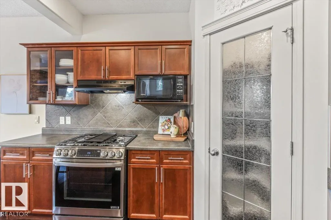
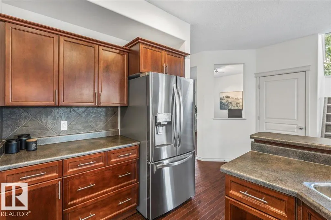
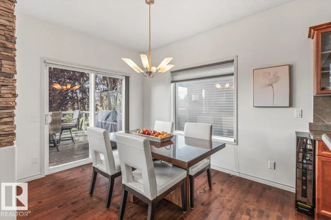
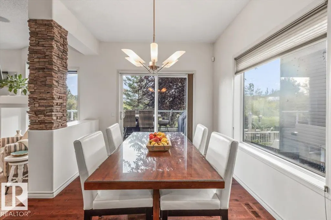
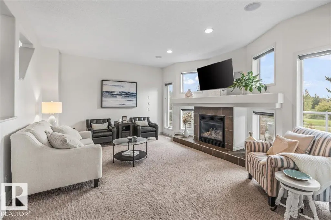
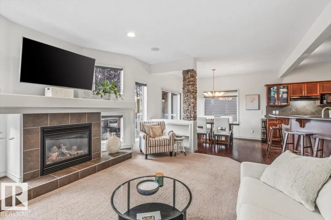
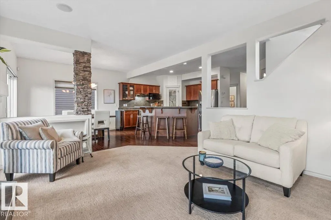
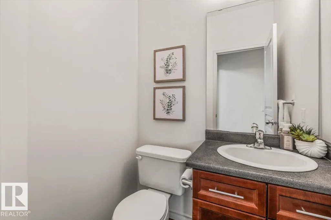
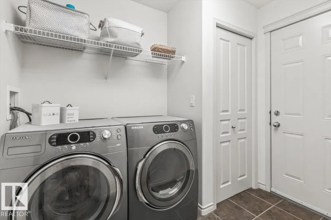
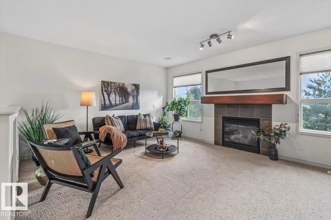
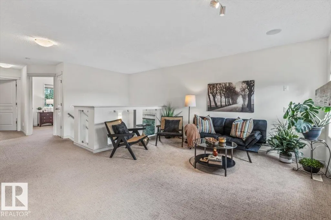
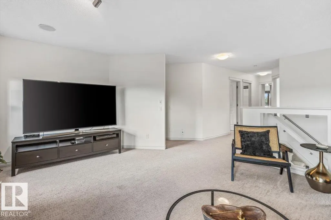
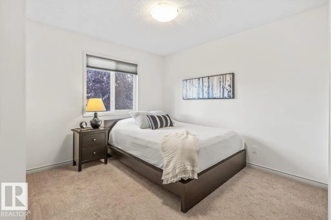
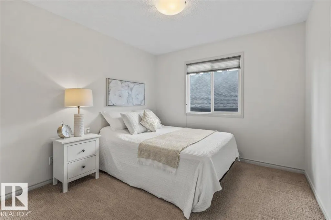
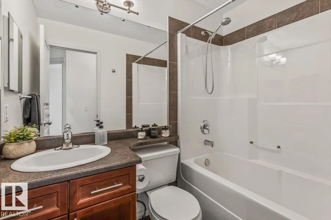
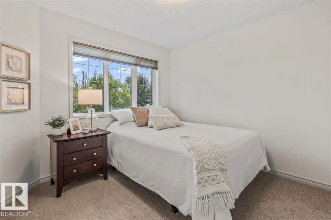
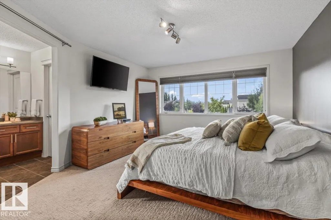
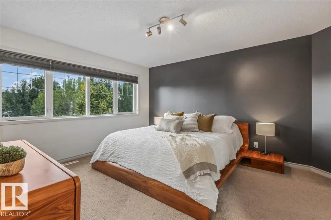
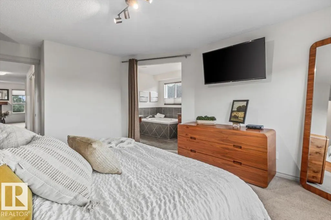
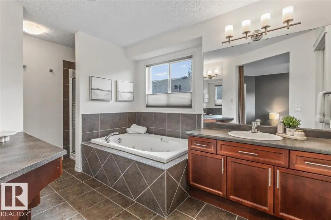
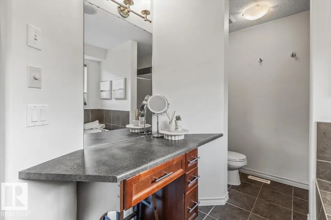
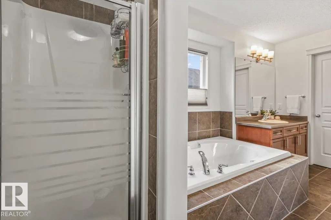
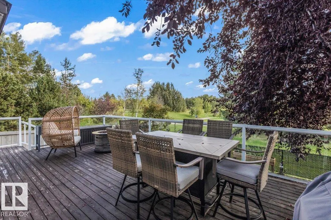
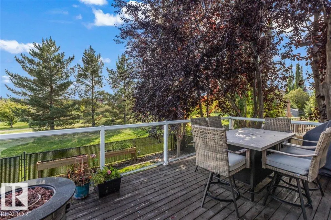
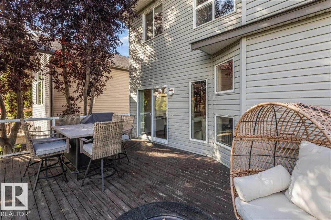
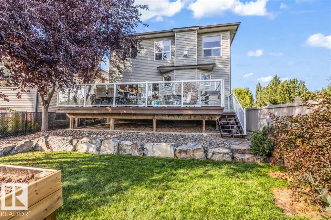
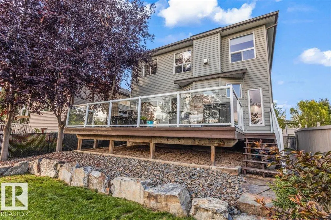
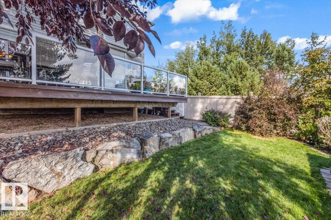
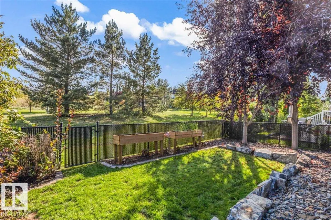
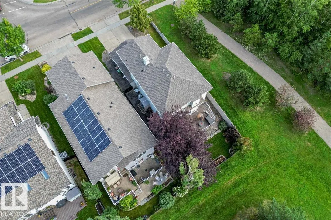
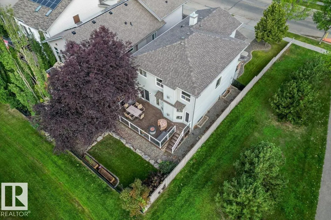
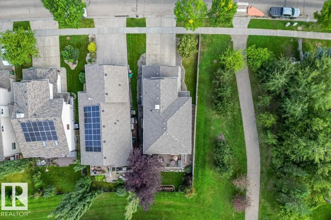
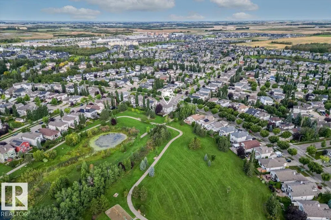
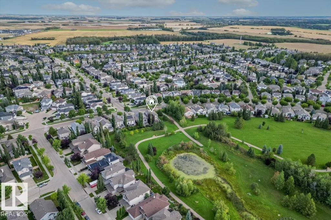
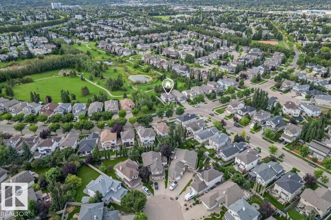
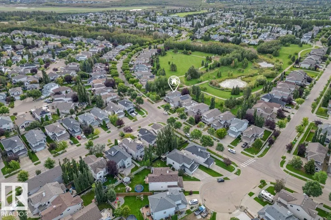
The morning begins the way it always does here with sunlight flooding through south-facing windows, warming the open kitchen where the island is crowded with cereal bowls and half-finished coffee. Mom ducks into the office for one last email and Dad throws in a load of laundry before the walk to school. In the afternoon the back gate swings open onto the park beyond, where trails wind past a playground full of laughter and the dog runs free in the off-leash space. Evenings gather everyone back for dinner and homework at the table and then it's time to wind down in front of the 2 fireplaces. With 4 bedrooms and 2 baths upstairs no one has to share. And when the house finally quiets, the deck holds space to enjoy the last of the sun, the landscaped yard settling into dusk. You relish washing the day away in the primary suite. Weekend Costco trips and dinner out are just a short drive away. Two stories, 2,210 square feet, a double garage for all of it. This is a home built around a life already being lived.
| Elementary School | Middle School | High School |
|---|---|---|
| Lois E Hole Elementary School | William D Cuts Middle School | Bellerose High School |
General Features
| Living Area | 2210.17 |
|---|---|
| Heating | Forced Air-1,Natural Gas |
| Roof | Asphalt Shingles |
| Appliances | Dishwasher-Built-In,Dryer,Garage Control,Garage Opener,Hood Fan,Refrigerator,Stove-Gas,Washer,Window Coverings |
| Zoning | Zone 24 |
| Architectural Style | 2 Storey |
| Construction Materials | Wood,Stone,Vinyl |
| Year Built | 2006 |
| Levels | 2 |
| Property Subtype | Detached Single Family |
| Ownership | Private |
| Parcel Number | 0031514351 |
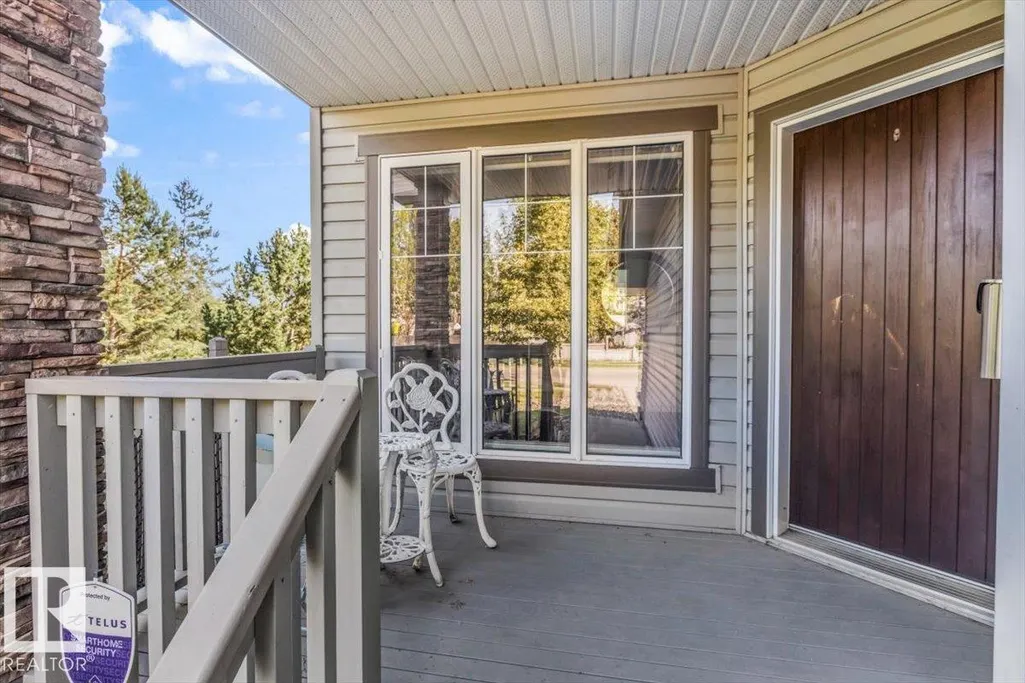
| Community Features | Air Conditioner,Deck,Front Porch,No Smoking Home,Natural Gas BBQ Hookup |
| Property Type | Residential |
| Facing Direction | North |
| Garage Y/N | true |
| Full Baths | 2 |
| Status | Active |
| High School | Bellerose |
| City | St. Albert |
| MLS Area | Erin Ridge |
| Elementary School | Lois E Hole |
| Middle/Junior High School | William D Cuts |
| Living Area Units | Square Feet |
| Standard Status | Active |
| Virtual Tour | https://youriguide.com/94_erin_ridge_dr_st_albert_ab/ |
| Lot Shape | Rectangular |
| Restrictions | Utility Right Of Way |
| Primary Property Type | Single Family |
| Legal Block | 18 |
| Title to Land | Fee Simple |
Interior Features
| Interior Amenities | ensuite bathroom |
|---|---|
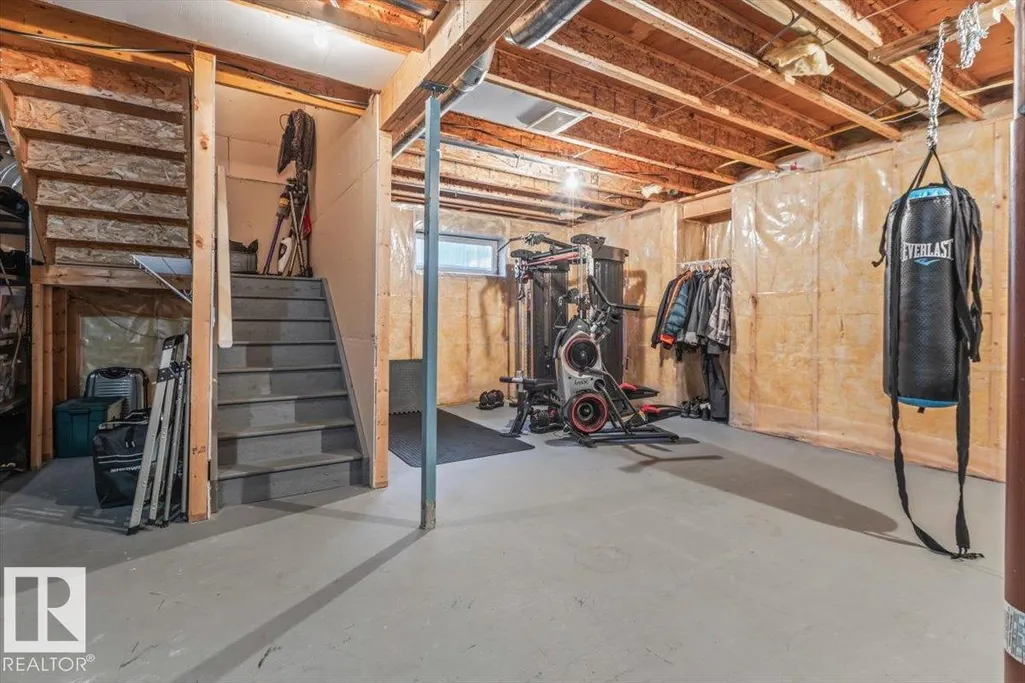
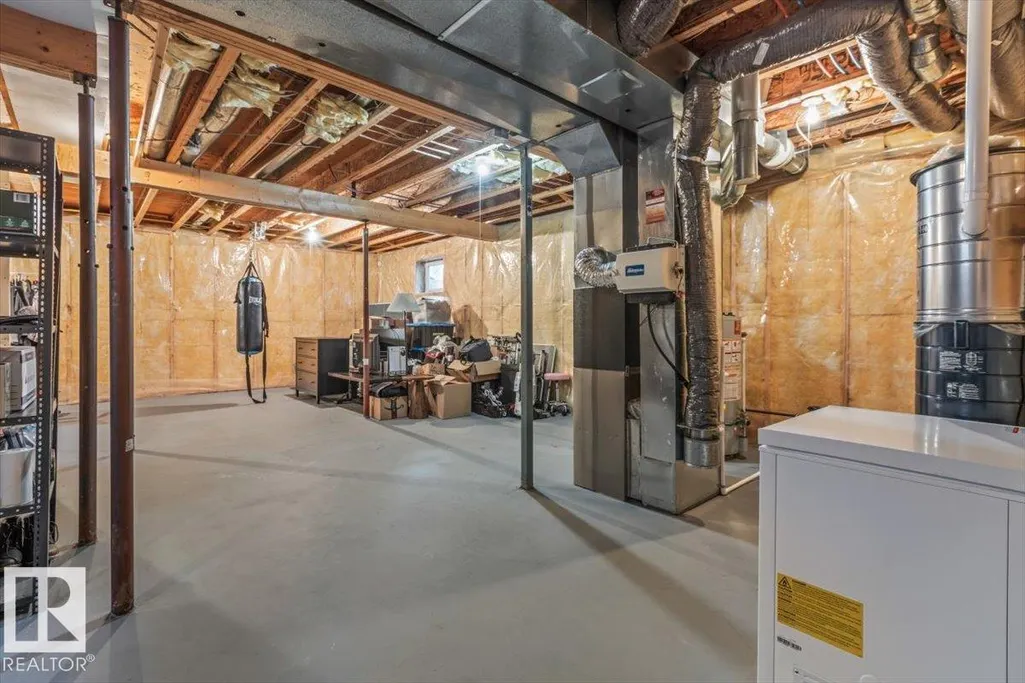
| Basement | Full,Unfinished |
| Flooring | Carpet,Ceramic Tile,Hardwood |
| Fireplace Features | Mantel |
| Kitchen Level | Main |
| Heating Y/N | true |
| Fireplace Y/N | true |
| Half Baths | 1 |
| Total Bedrooms | 4 |
| Grade Level Entry Y/N | No |
| Living Room Level | Main |
| Room Type | LivingRoom,DiningRoom,Kitchen,FamilyRoom,MasterBedroom,Bedroom2,Bedroom3,Bedroom4,OtherRoom1,OtherRoom2 |
| Dining Room Dimensions | 14.6x12.8 |
| Kitchen Dimensions | 11.7x10.2 |
| Living Room Dimensions | 17.2x14.6 |
| Bedroom 4 Dimensions | 12.2x13.0 |
| Bedroom 3 Dimensions | 13.1x10.0 |
| Bedroom 2 Dimensions | 10.2x10.3 |
| Family Room Level | Upper |
| Dining Room Level | Main |
| RoomFamilyRoomDimensions | 17.0x13.2 |
| RoomMasterBedroomDimensions | 13.0x16.4 |
Exterior Features
| Exterior Amenities | Backs Onto Park/Trees,Fenced,Flat Site,Golf Nearby,Picnic Area,Playground Nearby,Public Swimming Pool,Public Transportation,Ravine View,Schools,Shopping Nearby,Stream/Pond |
|---|---|
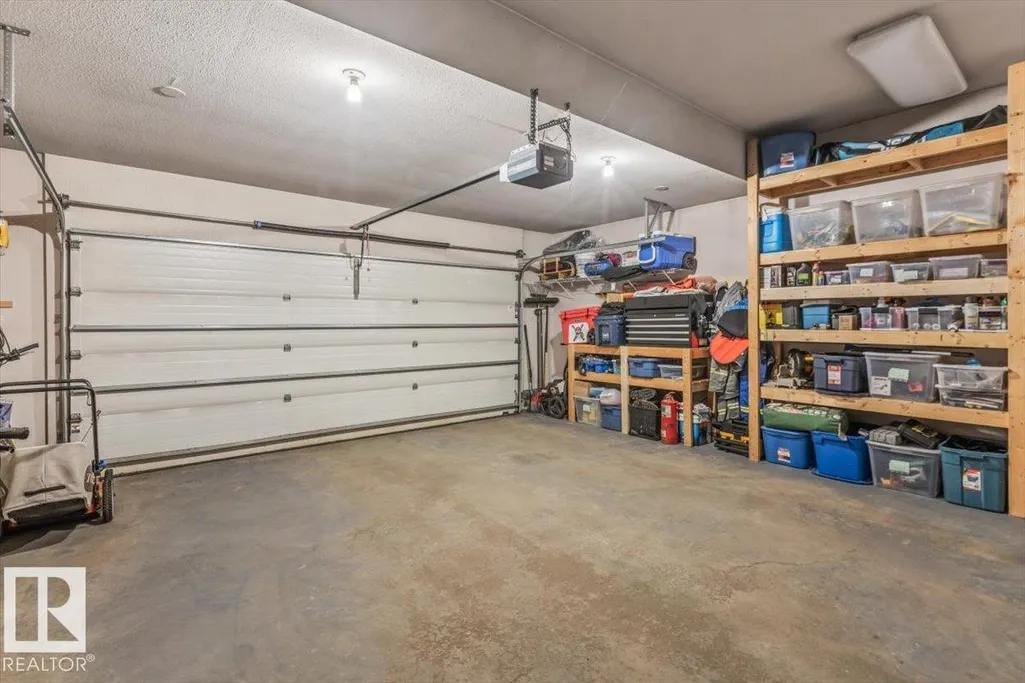
| Parking Features | Double Garage Attached |
| Lot Size Area | 443 |
| Foundation Details | Concrete Perimeter |
Amenities
- Views
- New Construction
- Adult 55+
- Lease To Own
- No Strata Fees
- Furnished
- Primary On Main
- Air Conditioning
- Seller Finance
- Green
- Fixer Upper
- Horse
- Golf
- Fireplace
- Deck
- Garage
- Basement
- Pool
Property vs Single Family Average in T8N 2B8
Statistics provided by Inside Real Estate
Price
Year Built
In The Neighbourhood
Golf Course
St. Albert
$ 744,900
- Type
- Single Family
 Listed by Nikita L Gylander of Century 21 Masters
Golf Course
St. Albert
$ 625,000
- Type
- Single Family
Listed by Conor Salisbury of Century 21 All Stars Realty Ltd
 Data is supplied by Pillar 9™ MLS® System. Pillar 9™ is the owner of the copyright in its MLS® System. Data is deemed reliable but is not guaranteed accurate by Pillar 9™. The trademarks MLS®, Multiple Listing Service® and the associated logos are owned by The Canadian Real Estate Association (CREA) and identify the quality of services provided by real estate professionals who are members of CREA. Used under license.