

Address
2 Lauriston Pl, St. Albert, AB
Price
$ 635,000
Property Attributes
- ID#E4508288
- TypeSingle Family
- Listing Status Active
- CitySt. Albert
- AreaSt. Albert
- NeighbourhoodLacombe Park
- Postal CodeT8N 3M8
- Style2 Storey
- Year Built1982
- Price$ 635,000
- Bedrooms4
- Full Bathrooms4
- Half Bathrooms0
- Sqr Footage1914
Data Source:
REALTORS® Association Of Edmonton - RAE
Property Description
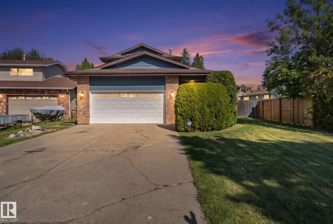
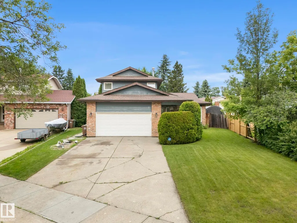
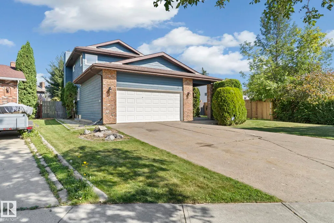
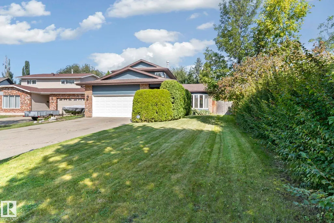
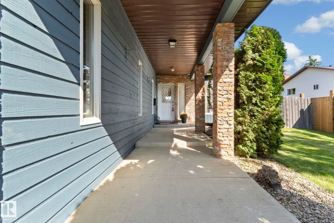
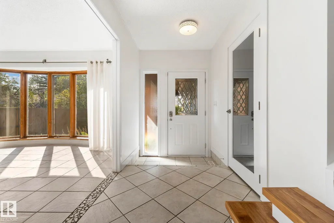
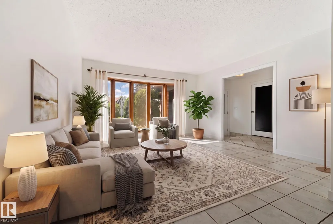
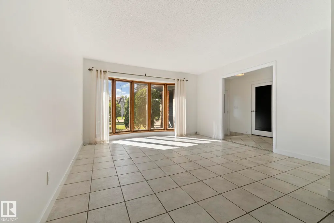
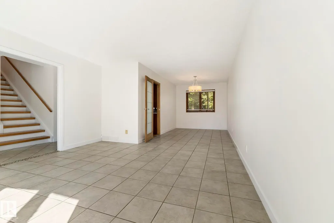
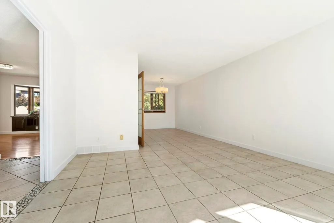
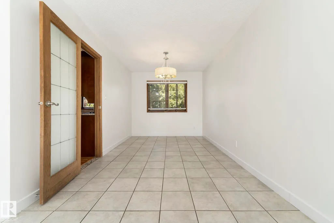
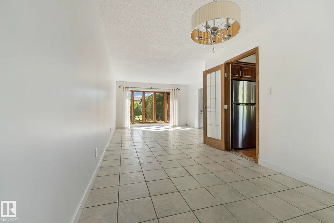
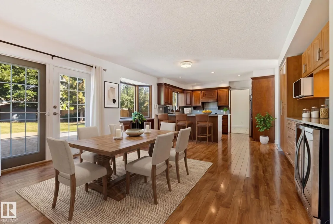
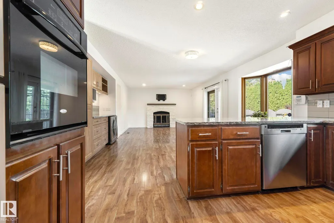
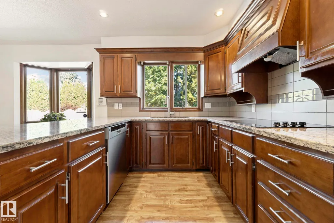
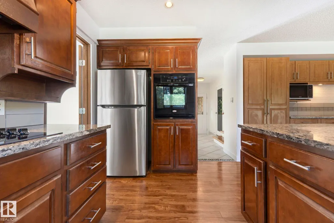
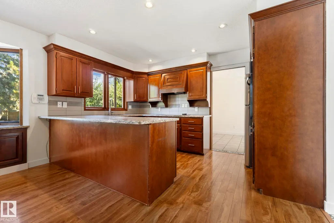
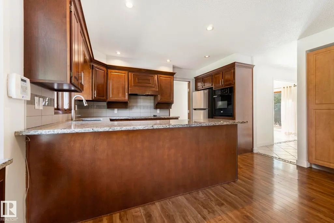
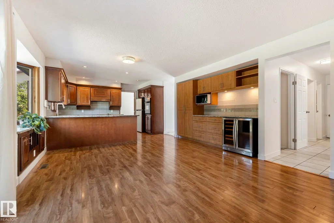
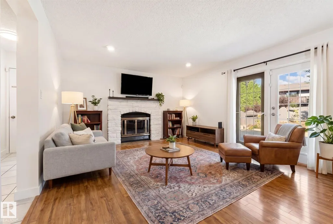
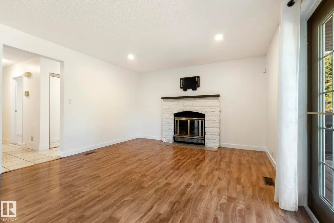
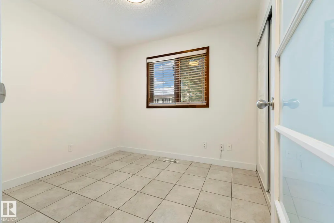
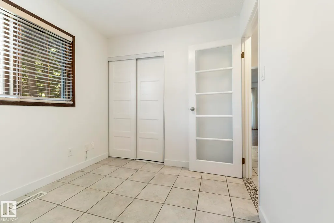
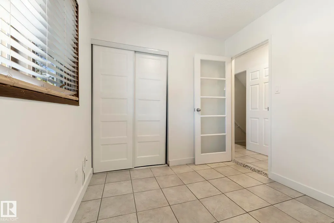
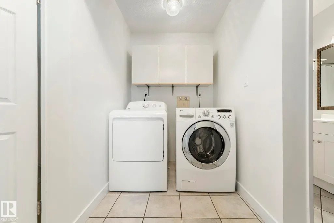
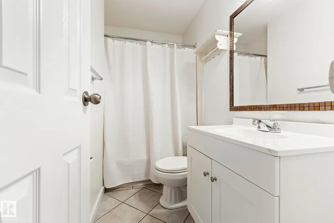
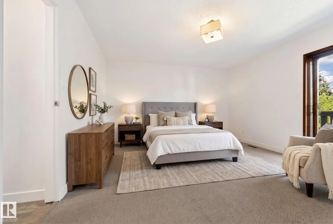
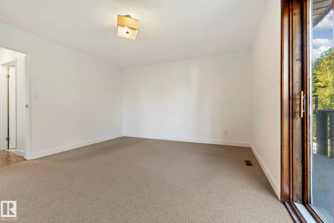
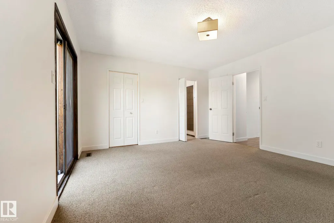
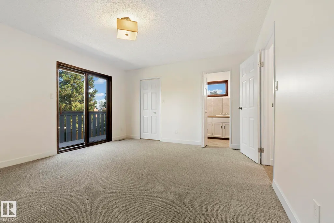
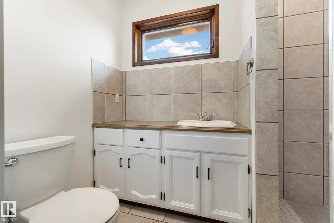
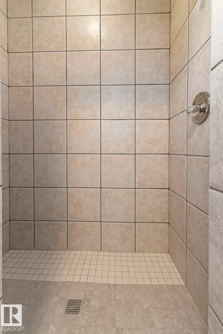
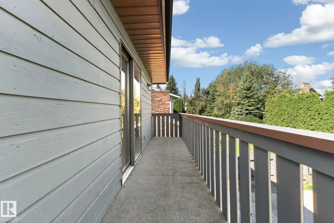
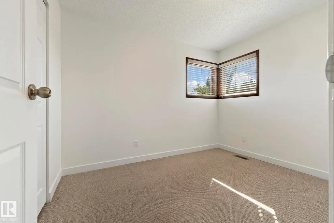
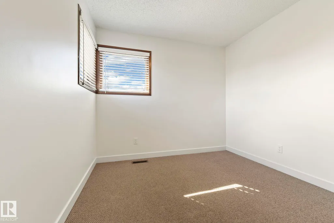
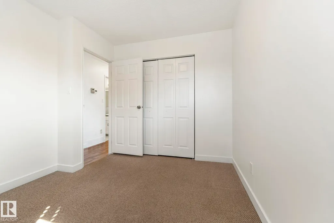
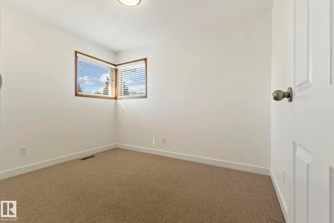
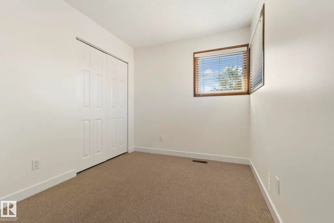
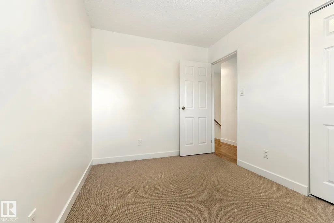
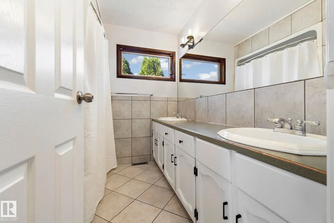
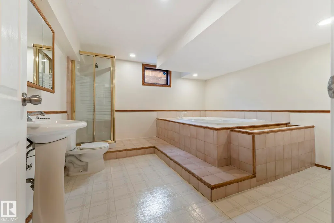
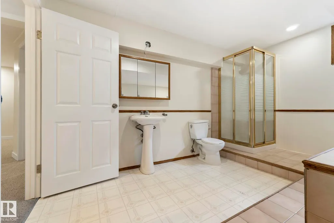
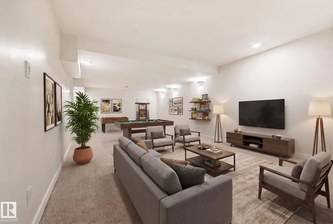
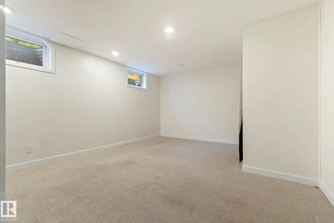
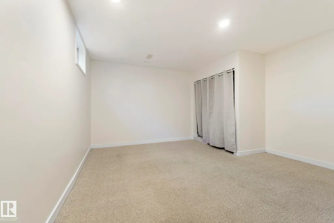
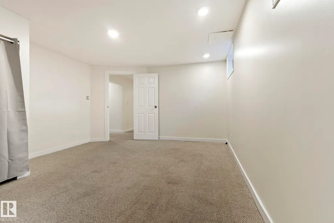
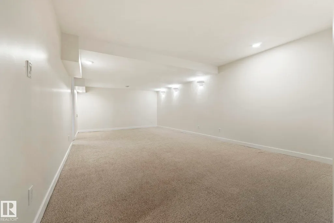
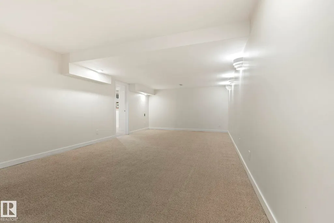
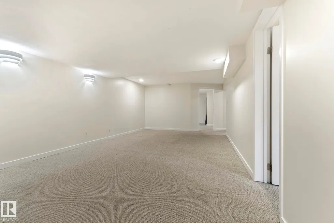
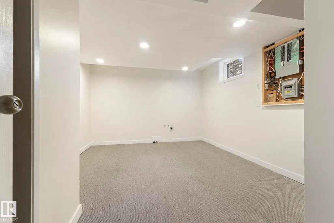
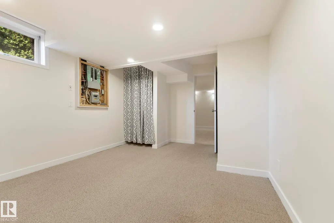
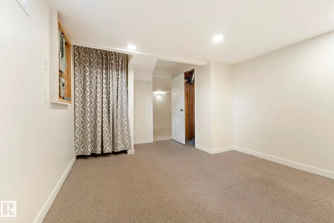
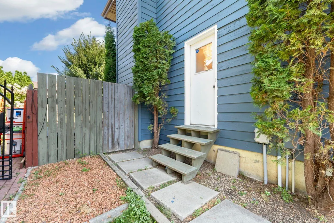
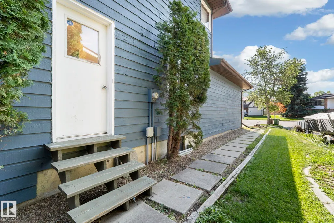
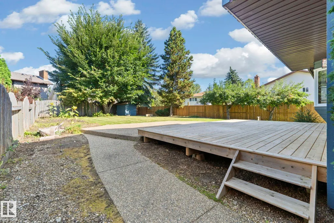
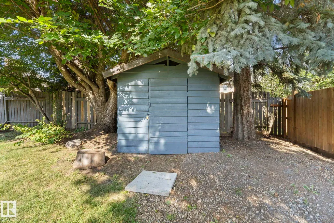
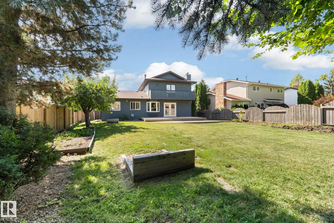
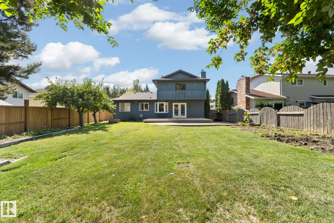
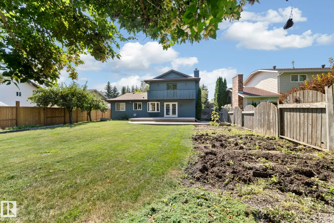
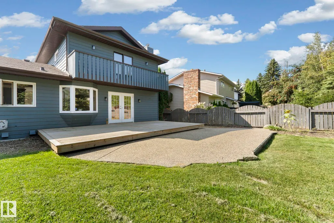
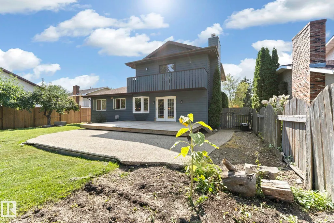
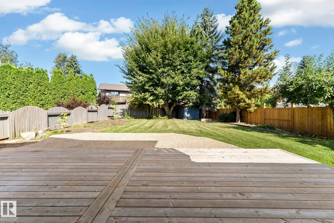
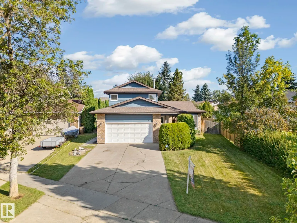
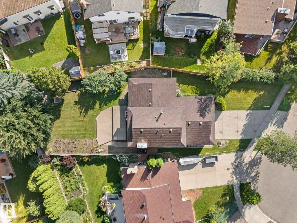
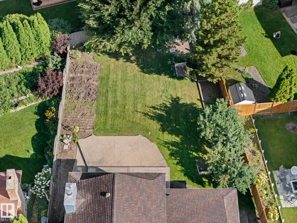
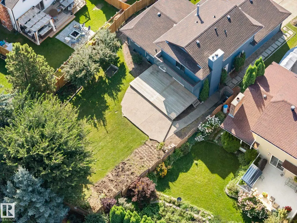
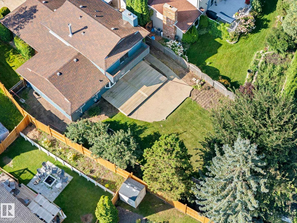
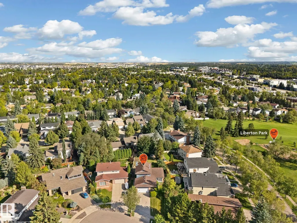
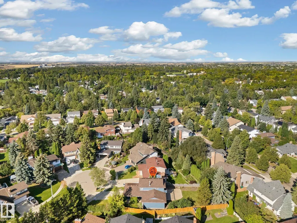
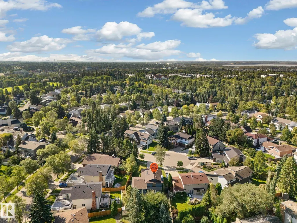
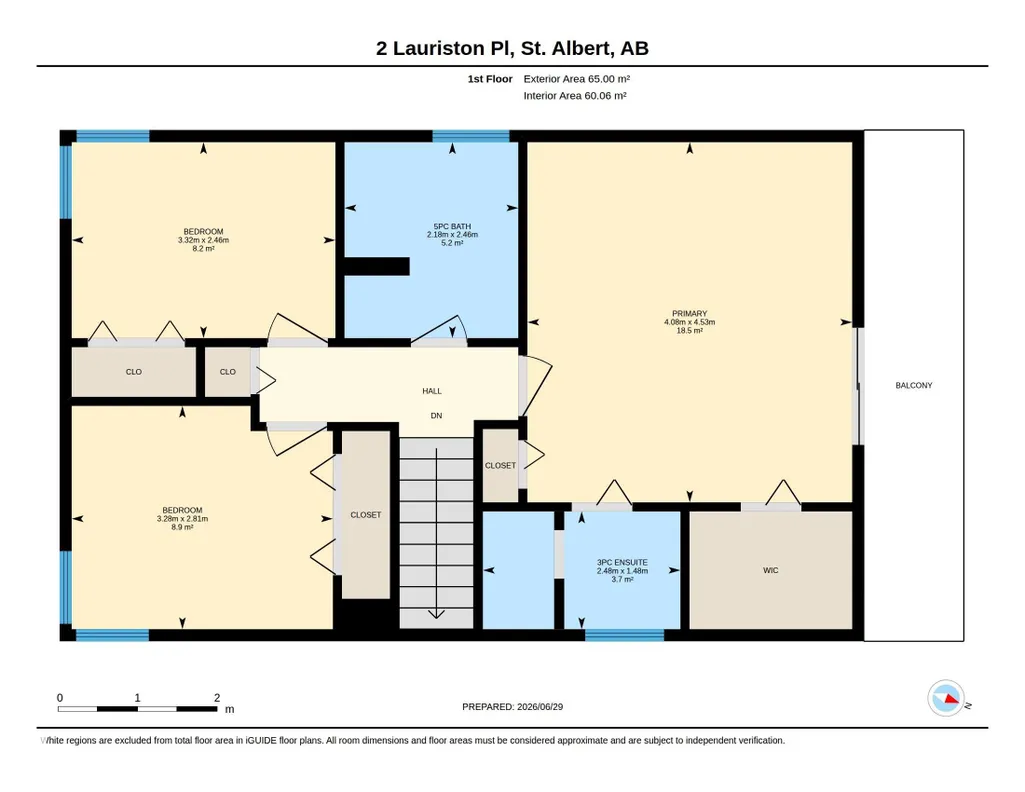
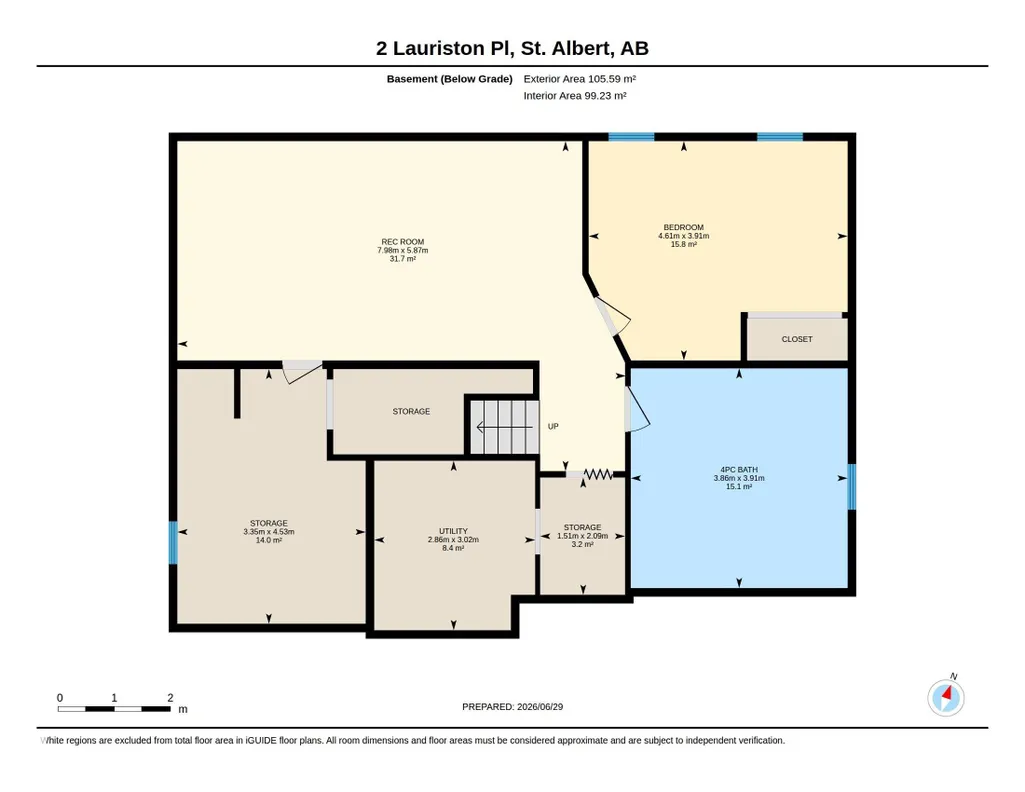
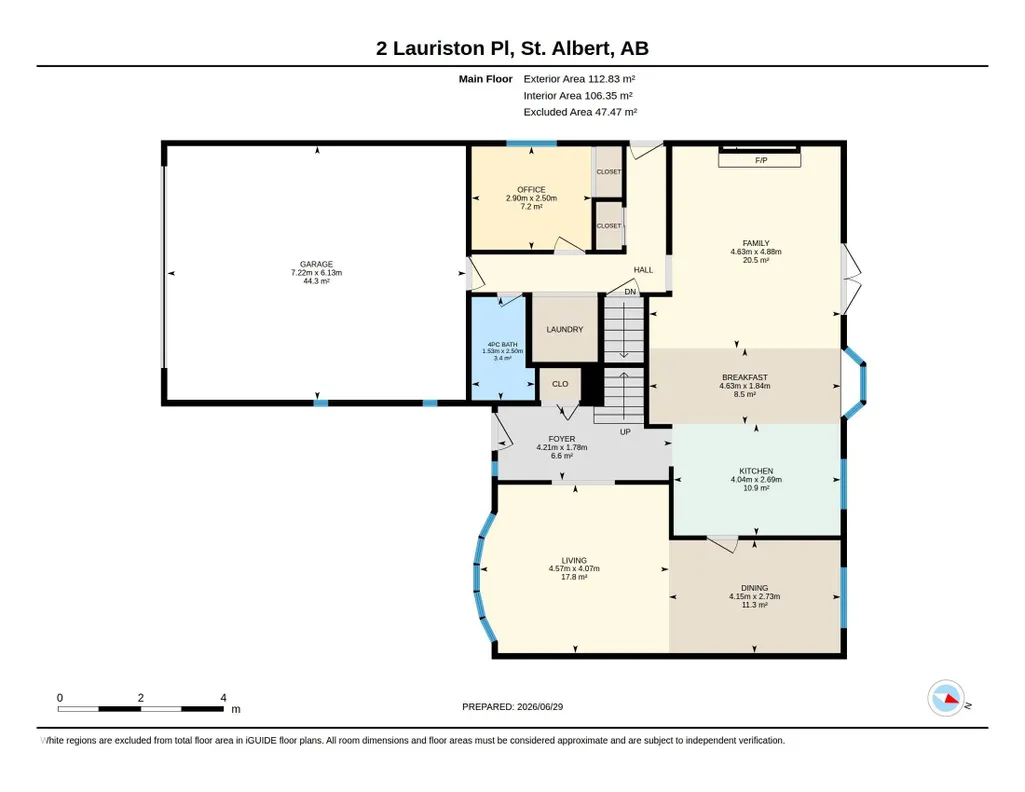
PRESTIGIOUS Lacombe Park East! Freshly PAINTED both inside & out! Light fixtures UPGRADED as well! RARE Cul-De-Sac location w/a HUGE YARD! GREAT curb appeal w/ BRICK accents & a sizeable driveway (recently mudjacked). Enter into a TILED entry, adjacent is a big, BRIGHT living & FORMAL DINING room, perfect for entertaining. Cook in the UPGRADED kitchen w/ CONTRASTING raised panel cabinetry, & GRANITE counters; it all flows into an EAT-IN-NOOK accessing the large deck & COZY family room, finished w/ hard surface flooring. Around the corner is a bedroom, LAUNDRY area & a FULL 4 piece bathroom. Upstairs is FAMILY FRIENDLY; 3 bedrooms & a full bath w/ DUAL SINKS for the kids; the Primary has a WALK-IN closet, 3-piece ENSUITE w/ TILED shower & BALCONY overlooking the LUSH yard. In the FINISHED basement there are 2 dens, a REC ROOM & a large 5 piece JETTED bathroom. Park in the finished DOUBLE ATTACHED garage! Play in a yard, w/ a DECK, exposed aggregate concrete PATIO, storage shed & mature landscaping.
| Elementary School | Middle School | High School |
|---|---|---|
| Ronald Harvey Elementary School | W.D. Cuts Middle School | Bellerose Composite High School |
General Features
| Living Area | 1914.16 |
|---|---|
| Heating | Forced Air-1,Natural Gas |
| Roof | Asphalt Shingles |
| Appliances | Dishwasher-Built-In,Dryer,Hood Fan,Oven-Built-In,Oven-Microwave,Refrigerator,Storage Shed,Stove-Countertop Electric,Washer,Window Coverings,Wine/Beverage Cooler |
| Zoning | Zone 24 |
| Architectural Style | 2 Storey |
| Construction Materials | Wood,Brick |
| Year Built | 1982 |
| Levels | 3 |
| Property Subtype | Detached Single Family |
| Ownership | Private |
| Parcel Number | 0012020830 |
| Community Features | Deck,Patio |
| Property Type | Residential |
| Facing Direction | South |
| Garage Y/N | true |
| Full Baths | 4 |
| Status | Active |
| High School | Bellerose Composite |
| City | St. Albert |
| MLS Area | Lacombe Park |
| Elementary School | Ronald Harvey |
| Middle/Junior High School | W.D. Cuts |
| Living Area Units | Square Feet |
| Standard Status | Active |
| Virtual Tour | https://youriguide.com/315xl_2_lauriston_pl_st_albert_ab |
| Lot Shape | Irregular |
| Restrictions | None Known |
| Primary Property Type | Single Family |
| Legal Block | 26 |
| Title to Land | Fee Simple |
Interior Features
| Interior Amenities | ensuite bathroom |
|---|---|
| Basement | Full,Finished |
| Flooring | Carpet,Ceramic Tile,Hardwood |
| Kitchen Level | Main |
| Heating Y/N | true |
| Total Bedrooms | 4 |
| Below Grade Finished Area | 105.59 |
| Grade Level Entry Y/N | No |
| Living Room Level | Main |
| Room Type | LivingRoom,DiningRoom,Kitchen,FamilyRoom,Den,MasterBedroom,Bedroom2,Bedroom3,Bedroom4,OtherRoom1,OtherRoom2,OtherRoom3,OtherRoom4,OtherRoom5 |
| Below Grade Finished Area Unit Type | Square Meters |
| Dining Room Dimensions | 13.6x9.0 |
| Kitchen Dimensions | 13.3x8.8 |
| Living Room Dimensions | 15.0x13.3 |
| Den Dimensions | 15.1x12.8 |
| Bedroom 4 Dimensions | 9.5x8.2 |
| Bedroom 3 Dimensions | 10.8x9.2 |
| Bedroom 2 Dimensions | 10.9x8.1 |
| Family Room Level | Main |
| Dining Room Level | Main |
| RoomFamilyRoomDimensions | 15.2x16.0 |
| RoomMasterBedroomDimensions | 13.4x14.9 |
Exterior Features
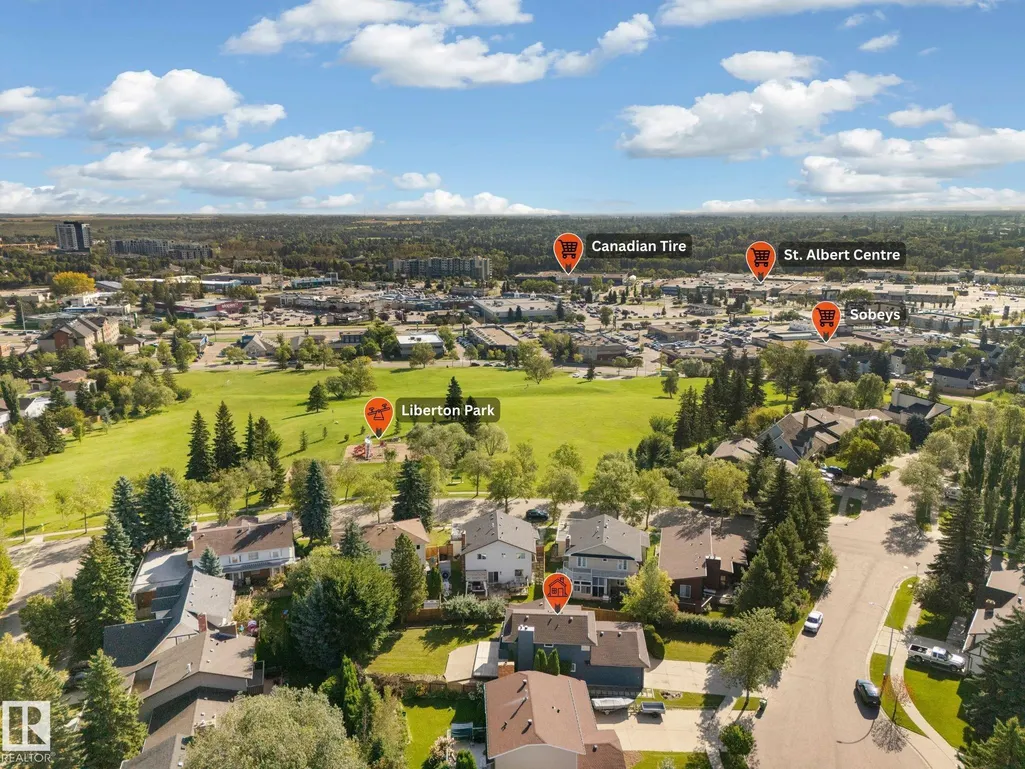
| Exterior Amenities | Cul-De-Sac,Fenced,Flat Site,Landscaped,No Back Lane,No Through Road,Playground Nearby,Schools,Shopping Nearby |
|---|---|
| Parking Features | Double Garage Attached |
| Total Parking | 4 |
| Foundation Details | Concrete Perimeter |
Amenities
- Views
- New Construction
- Adult 55+
- Lease To Own
- No Strata Fees
- Furnished
- Primary On Main
- Air Conditioning
- Seller Finance
- Green
- Fixer Upper
- Horse
- Golf
- Fireplace
- Deck
- Garage
- Basement
- Pool
Property vs Single Family Average in T8N 3M8
Statistics provided by Inside Real Estate
Price
Year Built
In The Neighbourhood
Primary On Main
St. Albert
$ 399,900
- Type
- Single Family
 Listed by Charlene A Speers of RE/MAX Real Estate
St. Albert
$ 579,900
- Type
- Single Family
Listed by Rhonda M Minchau of McLeod Realty & Management LTD
Primary On Main
St. Albert
$ 509,000
- Type
- Single Family
Listed by Jill Turgeon of One Percent Realty
 Data is supplied by Pillar 9™ MLS® System. Pillar 9™ is the owner of the copyright in its MLS® System. Data is deemed reliable but is not guaranteed accurate by Pillar 9™. The trademarks MLS®, Multiple Listing Service® and the associated logos are owned by The Canadian Real Estate Association (CREA) and identify the quality of services provided by real estate professionals who are members of CREA. Used under license.