
Water Views - Primary on Main
















Address
8 Jardin Pl, St. Albert, AB
Price
$ 1,975,000
Property Attributes
- ID#E4508232
- TypeSingle Family
- Listing Status Active
- CitySt. Albert
- AreaSt. Albert
- NeighbourhoodJensen Lakes
- Postal CodeT8N 8A2
- Style2 Storey
- Year Built2024
- Price$ 1,975,000
- Bedrooms4
- Full Bathrooms4
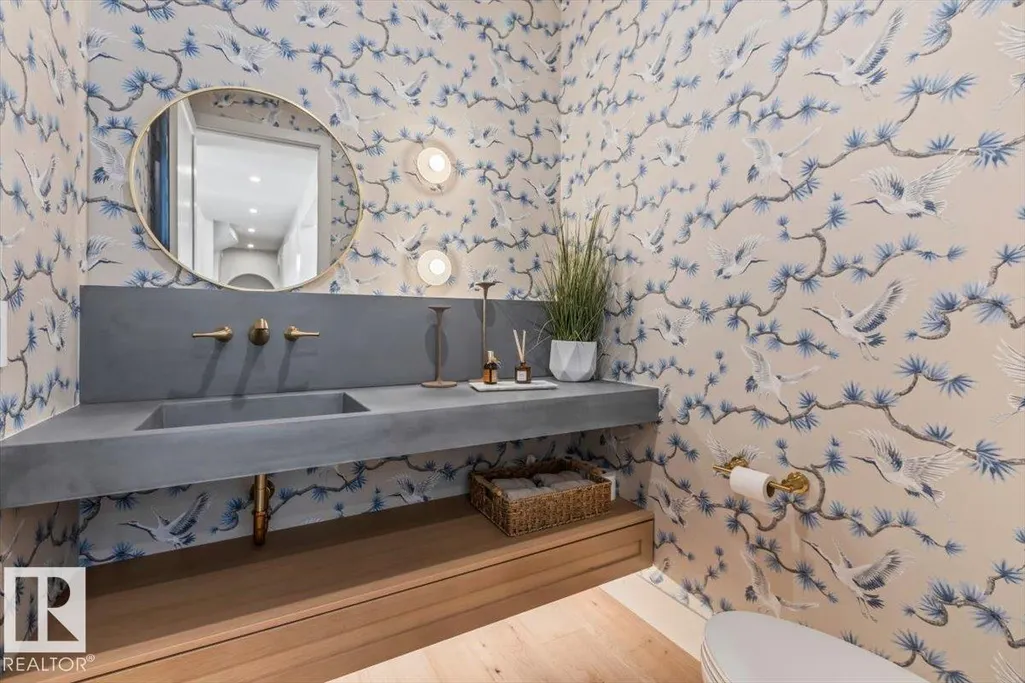
- Half Bathrooms1
- Sqr Footage3135
Data Source:
REALTORS® Association Of Edmonton - RAE
Property Description
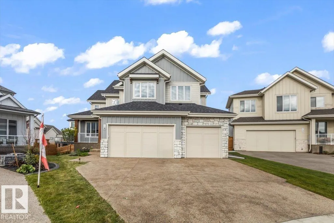
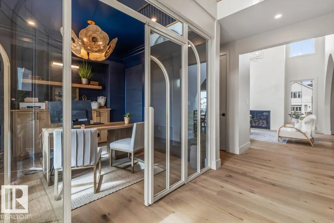
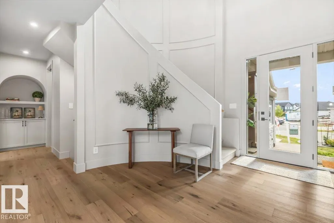
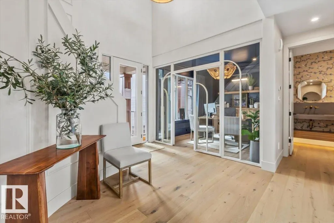
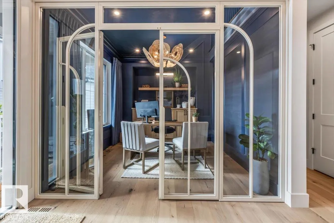
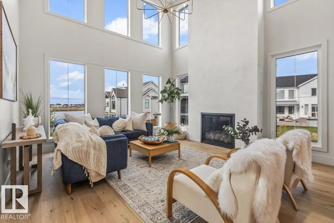
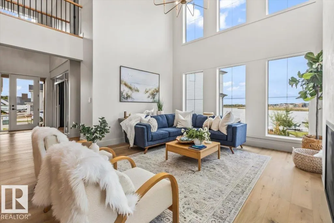
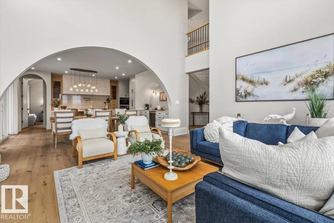
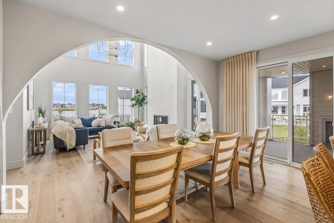
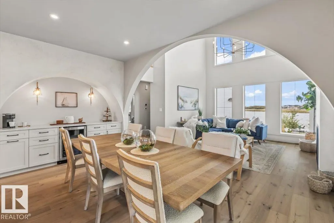
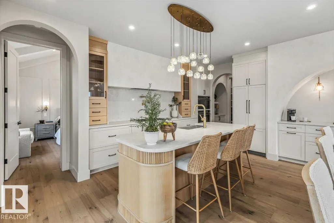
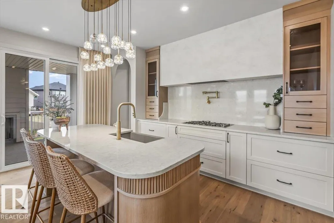
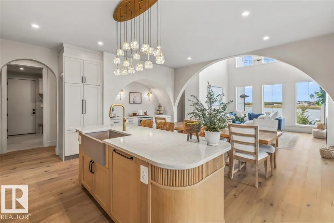
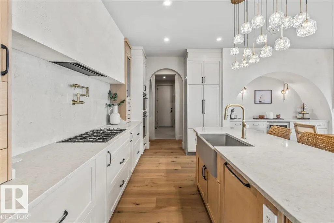
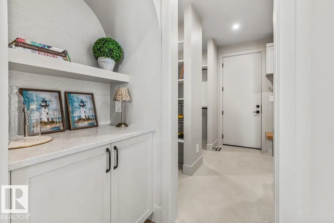
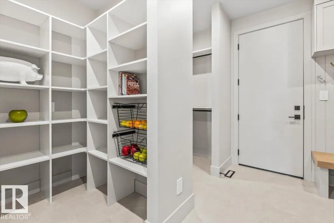
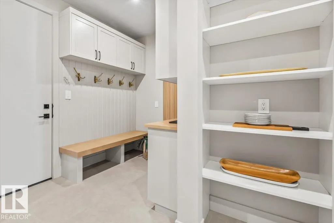
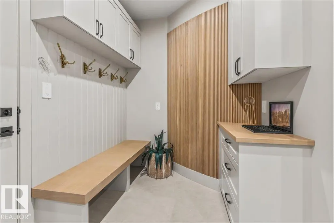
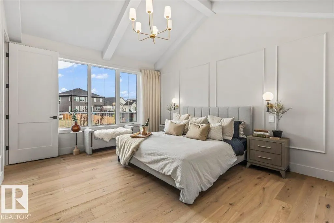
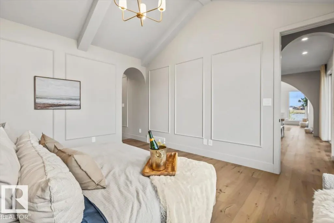
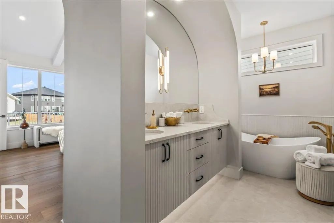
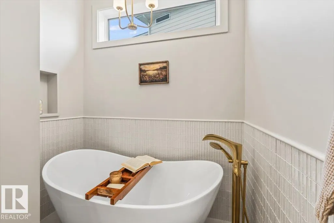
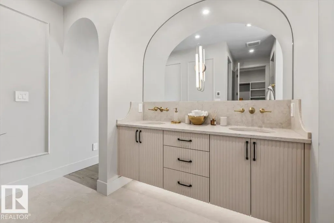
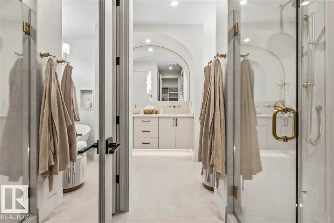
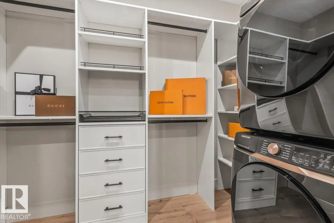
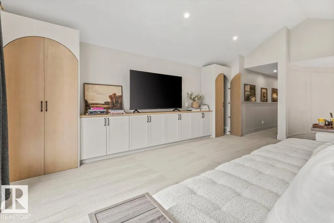
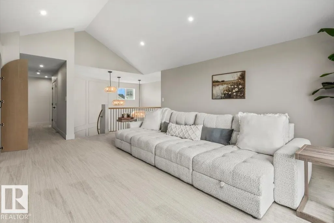
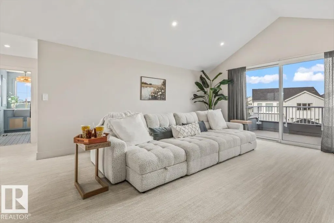
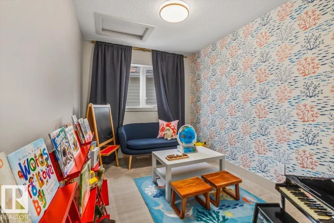
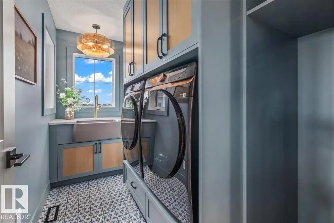
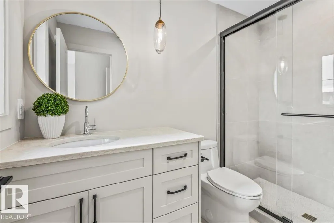
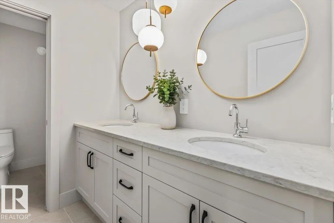
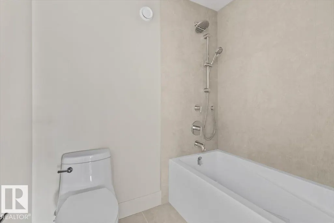
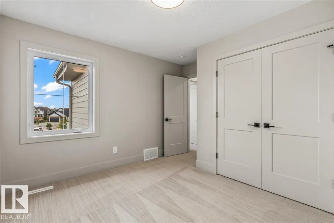
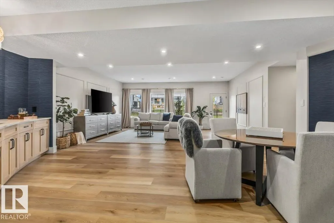
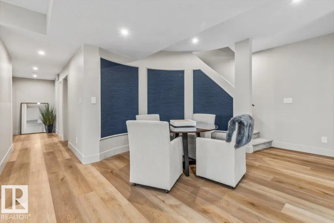
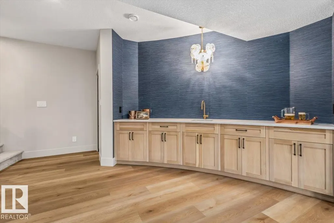
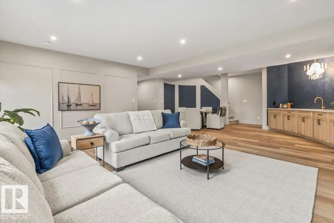
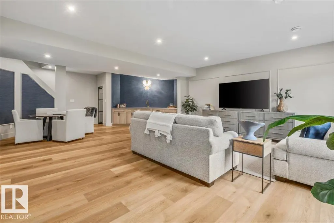
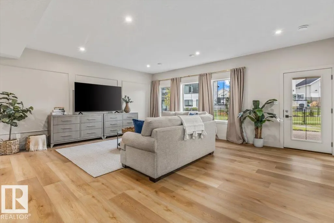
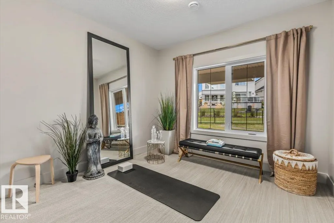
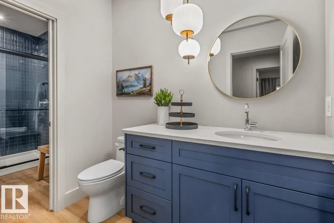
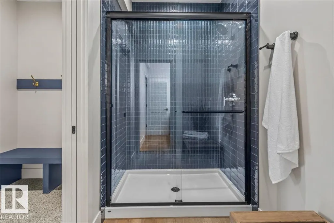
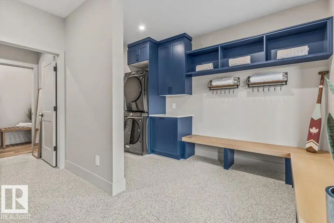
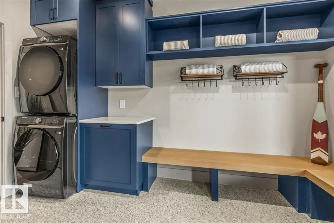
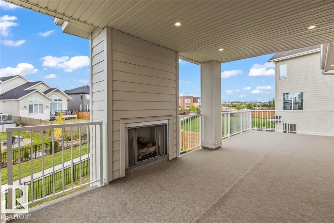
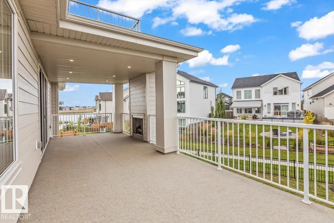
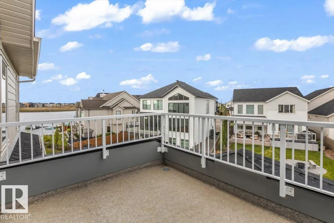
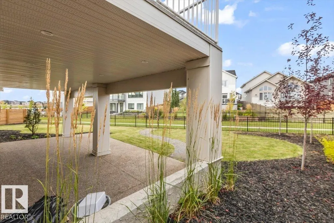
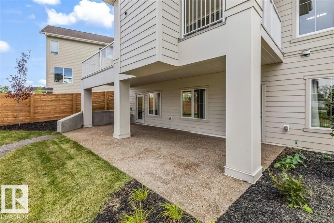
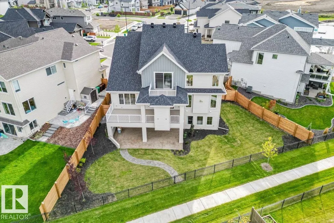
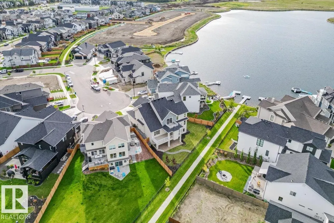
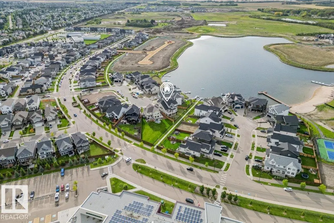
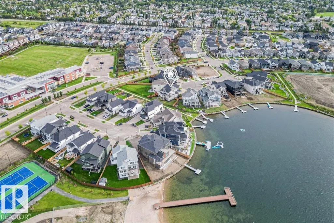
Morning light streams in from the lake through the floor to ceiling windows into the island kitchen. Where the coffee is brewing on the coffee bar while high end appliances cook up breakfast. Mom ducks into the office to take a quick call while Dad gets the kids ready to walk to school in the functional mudroom off the triple car garage. In the afternoon everyone races out of the basement to spend the last fleeting days in the lake. The mess afterwards is contained by the wet room and laundry. Retreating to the 4 bedrooms and 2 baths on the second floor means there is time for everyone to get ready for bed. Mom starts a load of laundry overlooking the lake from above and turns on a movie for the kids. Retreating to the primary suite passing the dual sinks and shower to start the soaker tub while tossing in their own laundry in the closet. Dad's lounging by the bar watching sports. Weekend errands are easy at the shops around the corner and they think how grateful they are for a home that fits family life.
| Elementary School | Middle School | High School |
|---|---|---|
| Joseph Demko Elementary School | William D Cuts Middle School | Bellerose High School |
General Features
| Living Area | 3135.23 |
|---|---|
| Heating | Forced Air-1,Natural Gas |
| Roof | Asphalt Shingles |
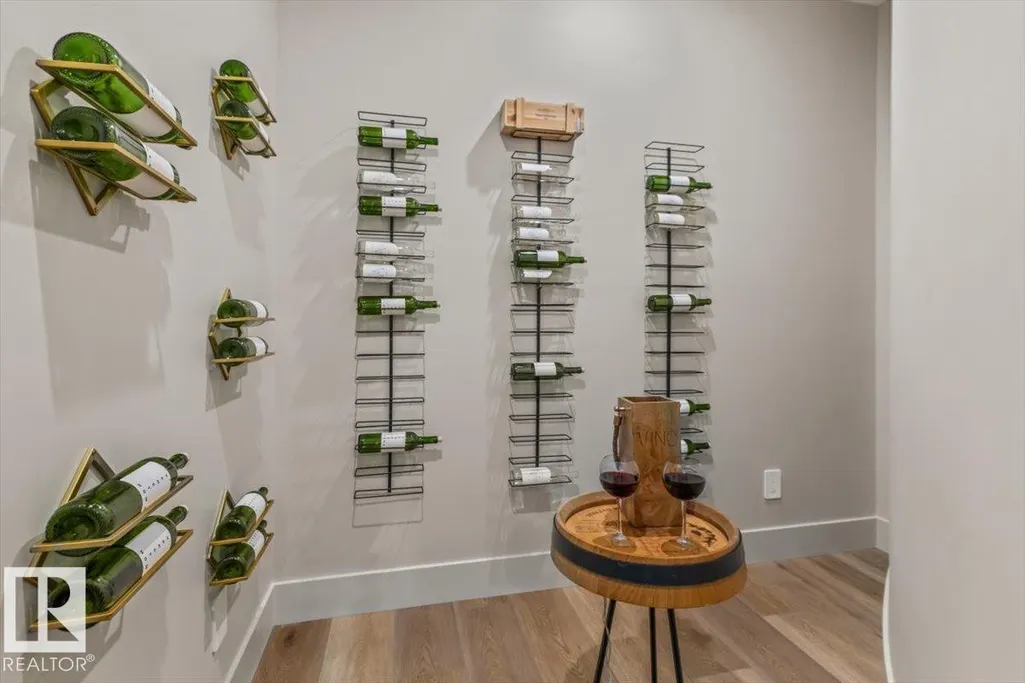
| Appliances | Dishwasher-Built-In,Garage Control,Garage Opener,Hood Fan,Oven-Built-In,Refrigerator,Stacked Washer/Dryer,Stove-Countertop Gas,Wine/Beverage Cooler,Dryer-Two,Washers-Two,Wet Bar |
| Zoning | Zone 24 |
| HOA Fee | 750 |
| Association Fee Includes | Amenities w/HOA |
| Architectural Style | 2 Storey |
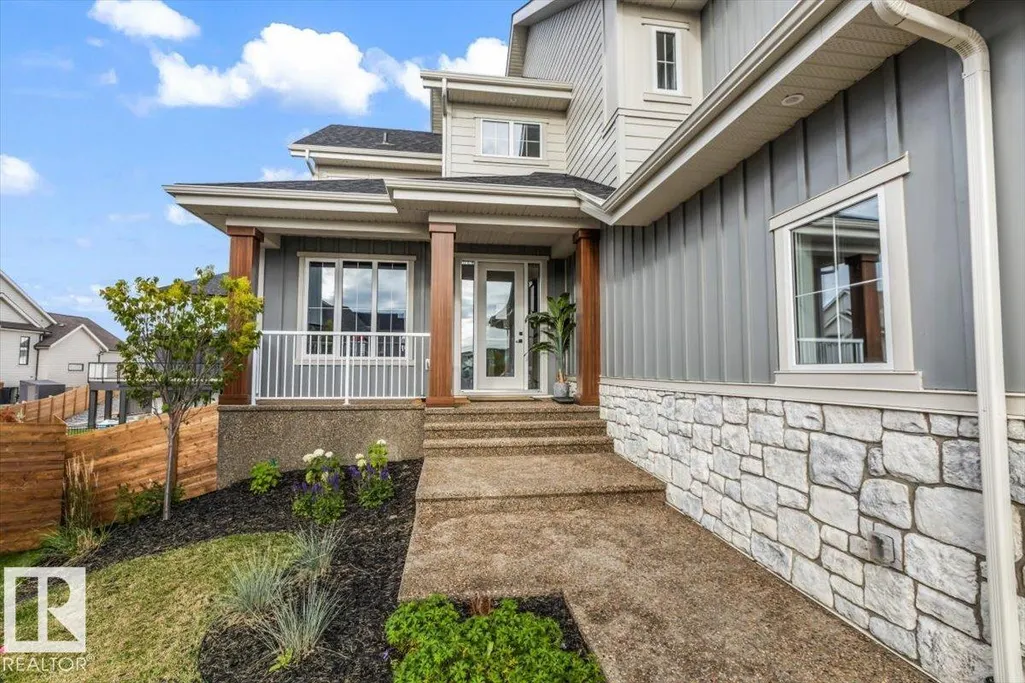
| Construction Materials | Wood,Stone,Vinyl,Hardie Board Siding |
| Year Built | 2024 |
| Levels | 3 |
| Property Subtype | Detached Single Family |
| Ownership | Private |
| Parcel Number | 0039355856 |
| Community Features | Air Conditioner,Ceiling 9 ft.,Closet Organizers,Deck,Lake Privileges,No Animal Home,No Smoking Home,Patio,Vaulted Ceiling,Walkout Basement,Wet Bar,9 ft. Basement Ceiling |
| Assoc Fee Paid Per | Annually |
| Property Type | Residential |
| Facing Direction | Southwest |
| Garage Y/N | true |
| Full Baths | 4 |
| Status | Active |
| High School | Bellerose |
| City | St. Albert |
| MLS Area | Jensen Lakes |
| Elementary School | Joseph Demko |
| Middle/Junior High School | William D Cuts |
| Living Area Units | Square Feet |
| Standard Status | Active |
| Virtual Tour | https://youriguide.com/8_jardin_pl_st_albert_ab/ |
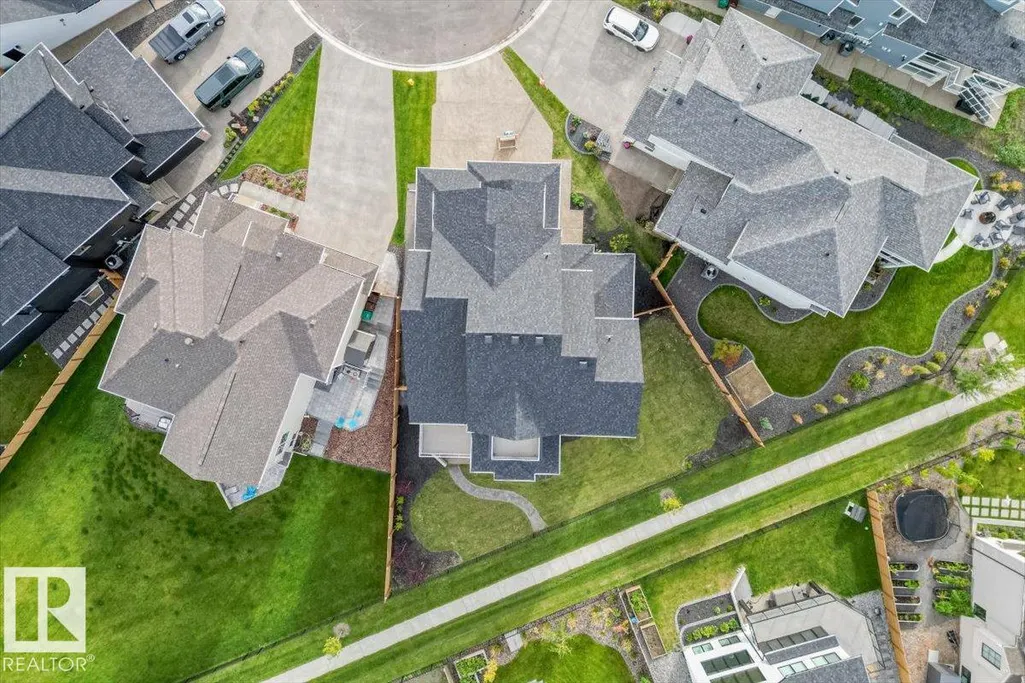
| Lot Shape | Pie Shaped |
| Restrictions | Utility Right Of Way |
| Primary Property Type | Single Family |
| Legal Block | 16 |
| Title to Land | Fee Simple |
Interior Features
| Interior Amenities | ensuite bathroom |
|---|---|
| Basement | Full,Finished |
| Flooring | Carpet,Ceramic Tile,Vinyl Plank |
| Fireplace Features | Stone Facing |
| Kitchen Level | Main |
| Heating Y/N | true |
| Fireplace Y/N | true |
| Half Baths | 1 |
| Total Bedrooms | 4 |
| Below Grade Finished Area | 147.75 |
| Grade Level Entry Y/N | Yes |
| Living Room Level | Main |
| Room Type | LivingRoom,DiningRoom,Kitchen,FamilyRoom,Den,MasterBedroom,Bedroom2,Bedroom3,Bedroom4,OtherRoom1,OtherRoom2,OtherRoom3,OtherRoom4,OtherRoom5,OtherRoom6 |
| Below Grade Finished Area Unit Type | Square Meters |
| Dining Room Dimensions | 8.5x17.8 |
| Kitchen Dimensions | 9.4x17.9 |
| Living Room Dimensions | 15.9x15.5 |
| Den Dimensions | 14.8x8.2 |
| Bedroom 4 Dimensions | 11.8x11.9 |
| Bedroom 3 Dimensions | 10.2x13.2 |
| Bedroom 2 Dimensions | 10.0x15.7 |
| Family Room Level | Upper |
| Dining Room Level | Main |
| RoomFamilyRoomDimensions | 16.6x22.1 |
| RoomMasterBedroomDimensions | 13.0x15.2 |
Exterior Features
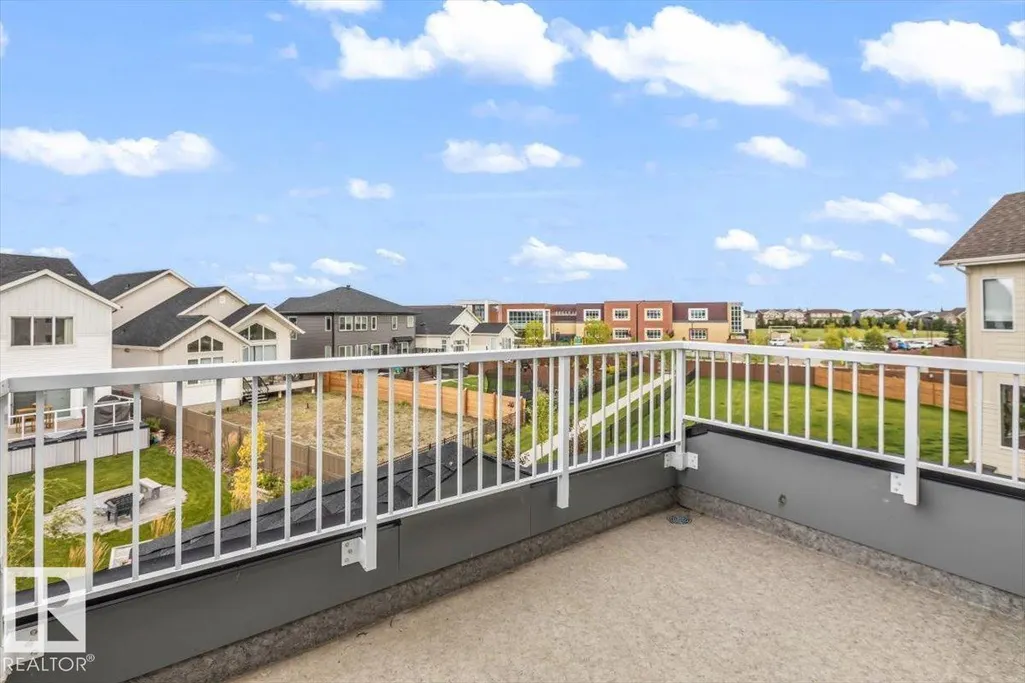
| Exterior Amenities | Beach Access,Corner Lot,Cul-De-Sac,Picnic Area,Playground Nearby,Public Swimming Pool,Public Transportation,Schools,Shopping Nearby,View Lake |
|---|---|
| Parking Features | Triple Garage Attached |
| Lot Size Area | 713 |
| Foundation Details | Concrete Perimeter |
Amenities
- Views
- New Construction
- Adult 55+
- Lease To Own
- No Strata Fees
- Furnished
- Primary On Main
- Air Conditioning
- Seller Finance
- Green
- Fixer Upper
- Horse
- Golf
- Fireplace
- Deck
- Garage
- Basement
- Pool
Property vs Single Family Average in T8N 8A2
Statistics provided by Inside Real Estate
Price
Year Built

 Data is supplied by Pillar 9™ MLS® System. Pillar 9™ is the owner of the copyright in its MLS® System. Data is deemed reliable but is not guaranteed accurate by Pillar 9™. The trademarks MLS®, Multiple Listing Service® and the associated logos are owned by The Canadian Real Estate Association (CREA) and identify the quality of services provided by real estate professionals who are members of CREA. Used under license.